Skip main navigation
Sold for $330,000
  • $330,000

    49 Pickett Rd, Dover, PA 17315

    3beds
    1,820sqft
    Manufactured Home
    Built in 1985
    0.91 Acres Lot
    $330,100 Zestimate®
    $181/sqft
    $1,419 Estimated rent

    Home value

    $330,100

    $314,000 - $347,000

    $1,419/mo

    Zestimate® history
    Loading
    Loading...

    Owner options

    List your home for rent

    $1,419/mo

    Rent Zestimate®

    Find your next renter with Zillow Rental Manager. Plus, with online applications, you can quickly screen prospective tenants – for free.

    Learn more

    $1,419/mo

    Rent Zestimate®

    Refinance and save

    $2,220/mo

    Est. payment

    Refinancing to a lower rate could help reduce your monthly payments and save thousands over the life of the loan.

    See today's rates

    $2,220/mo

    Est. payment

    Explore your selling options

    Work with a Zillow partner agent

    Leverage their expertise and Zillow's premium Showcase listings to get your home seen by more buyers.

    Get started

    List with your own agent

    Get your home in front of millions of buyers by listing it on Zillow.

    Learn how to do it

    Sell it yourself

    Take full control of how buyers see your home on Zillow by listing For Sale by Owner (FSBO).

    List your home

    What's special

    Electric fireplaceNew kitchen sinkThoughtfully updated homeRemodeled kitchenChicken coop
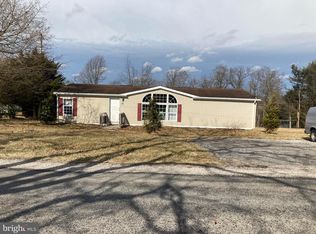
    **Coming Soon!** Showings begin Monday 07/13/2026. Welcome to 49 Pickett Rd in Dover! This well-maintained 3-bedroom, 2-bath modular home, built on a permanent foundation, offers the perfect blend of comfort, space, and peace of mind on nearly an acre of land. Inside, you'll find a thoughtfully updated home featuring a remodeled kitchen, new kitchen sink, updated bathroom faucets and toilets, and numerous major system improvements. The furnace was replaced in 2022 and includes a transferable 10-year warranty. The hot water heater was replaced in 2023, while the home's water system was updated in 2025 with a UV light, water softener, and sediment filter. The septic system was installed in 2017 and pumped in 2025, providing added confidence for the next owner. Outside, enjoy the expansive 0.98-acre lot, an oversized two-story garage offering endless possibilities for storage, hobbies, or a workshop, a chicken coop, and an established garden ready for your green thumb. The home also features newer windows and roof (2018), brand-new gutters on both the house and garage with a lifetime warranty, and freshly painted exterior and shutters completed in 2026 with a two-year guarantee. As an added bonus, the sale includes the pool table, electric fireplace, garage refrigerator, kitchen appliances, washer and dryer, chicken coop, and garden. This lovingly cared-for property is truly move-in ready and offers the space, updates, and flexibility that today's buyers are looking for. Don't miss your opportunity to make this wonderful property your next home!

    Zillow last checked:

    Listing updated:

    Listed by:

    Sarah Weber 484-883-8786,

    Coldwell Banker Realty,

    Listing Team: The Steve Hammond Team, Co-Listing Team: The Steve Hammond Team,Co-Listing Agent: Stephen Hammond 717-824-6054,

    Coldwell Banker Realty

    Bought with:

    Sarah Weber, RS382499

    Coldwell Banker Realty

    ADAM RHOADS, RS335982

    Coldwell Banker Realty

    Source: Bright MLS,MLS#: PAYK2107100MLS Logo

    Facts & features

    Interior

    Bedrooms & bathrooms
    • Bedrooms: 3
    • Bathrooms: 2
    • Full bathrooms: 2
    • Main level bathrooms: 2
    • Main level bedrooms: 3
    Basement
    • Area: 700
    Heating
    • Forced Air, Oil
    Cooling
    • Central Air, Electric
    Appliances
    • Included: Electric Water Heater
    Features
    • Basement: Partially Finished
    • Has fireplace: No
    Interior area
    • Total structure area: 1,820
    • Total interior livable area: 1,820 sqft
    • Finished area above ground: 1,120
    • Finished area below ground: 700

    Property

    Parking
    • Total spaces: 4
    • Parking features: Oversized, Storage, Garage Faces Front, Driveway, Detached, Off Street
    • Garage spaces: 4
    • Has uncovered spaces: Yes
    • Details: Garage Sqft: 1200
    Accessibility
    • Accessibility features: None
    Features
    • Levels: One
    • Stories: 1
    • Pool features: None
    • Fencing: Wire
    Lot
    • Size: 0.91 Acres
    Details
    • Additional structures: Above Grade, Below Grade
    • Parcel number: 50000KE0002H000000
    • Zoning: RURAL RESIDENTIAL (RR)
    • Special conditions: Standard

    Construction

    Type & style
    • Home type: MobileManufactured
    • Property subtype: Manufactured Home
    Materials
    • Vinyl Siding, Aluminum Siding
    • Foundation: Block
    • Roof: Asphalt,Shingle
    Condition
    • New construction: No
    • Year built: 1985

    Utilities & green energy

    • Sewer: On Site Septic
    • Water: Private

    Community & HOA

    Community
    • Subdivision: None Available
    HOA
    • Has HOA: No
    Location
    • Region: Dover
    • Municipality: WASHINGTON TWP

    Financial & listing details

    • Price per square foot: $181/sqft
    • Tax assessed value: $89,510
    • Annual tax amount: $2,536
    • Date on market: 7/13/2026
    • Listing agreement: Exclusive Agency
    • Listing terms: Cash,Conventional,FHA,VA Loan
    • Inclusions: Pool Table, Chicken Coop, Electric Fireplace, Garden; Appliances: Refrigerator In Garage, Washer And Dryer, Refrigerator In Kitchen, Microwave, Stove
    • Ownership: Fee Simple

    Price history

    DateEventPrice
    7/29/2026Sold$330,000+15.8%$181/sqft
    Source: Bright MLS #PAYK2107100 Report a problem
    7/14/2026Pending sale$284,900$157/sqft
    Source: Bright MLS #PAYK2107100 Report a problem
    7/13/2026Listed for sale$284,900+26.1%$157/sqft
    Source: Bright MLS #PAYK2107100 Report a problem
    9/29/2021Sold$226,000-1.5%$124/sqft
    Source: Bright MLS #PAYK2003968 Report a problem
    8/19/2021Pending sale$229,500$126/sqft
    Source: Bright MLS #PAYK2003968 Report a problem
    8/13/2021Listed for sale$229,500$126/sqft
    Source: Bright MLS #PAYK2003968 Report a problem
    8/10/2021Pending sale$229,500$126/sqft
    Source: Bright MLS #PAYK2003968 Report a problem
    8/6/2021Listed for sale$229,500+63.9%$126/sqft
    Source: Bright MLS #PAYK2003968 Report a problem
    6/30/2017Sold$140,000+3.8%$77/sqft
    Source: Public Record Report a problem
    4/24/2017Listed for sale$134,900+93%$74/sqft
    Source: Berkshire Hathaway Homesale #21704437 Report a problem
    10/13/2004Sold$69,900+3698.9%$38/sqft
    Source: Public Record Report a problem
    10/16/2001Sold$1,840$1/sqft
    Source: Public Record Report a problem

    Public tax history

    YearProperty taxesTax assessment
    2025$2,460 +1.1%$89,510
    2024$2,433 $89,510
    2023$2,433 -7.1%$89,510
    2022$2,619 +16.7%$89,510
    2021$2,245 -13.5%$89,510
    2020$2,595 +1.3%$89,510
    2019$2,562 +1.6%$89,510
    2018$2,523 +402.4%$89,510
    2017$502 $89,510
    2016-- $89,510
    2015-- $89,510
    2014-- $89,510
    2013-- $89,510
    2012-- $89,510
    2011-- $89,510
    2010-- $89,510
    2009-- $89,510
    2008-- $89,510
    2007-- $89,510
    2006-- $89,510 +12.5%
    2005-- $79,570 -9.1%
    2004-- $87,490
    2003-- $87,490 +10%
    2002-- $79,570 +8.6%
    2000-- $73,270
    1999-- $73,270
    Find assessor info on the county website

    Neighborhood: 17315

    Nearby schools

    GreatSchools rating
    Schools provided by the listing agent
    • District: Northern York County

    Source: Bright MLS. This data may not be complete. We recommend contacting the local school district to confirm school assignments for this home.

    Sell for more on Zillow
    Get a Zillow Showcase℠ listing at no additional cost and you could sell for .
    $330,100
    2% more
    +$6,602
    With Zillow Showcase(estimated)
    $336,702