Skip main navigation
For sale
  • $440,000

    49 Pine Forest Dr, Jesup, GA 31546

    3beds
    2,291sqft
    : 
    Loading
    Get pre-qualified
    Single Family Residence
    Built in 2009
    0.8 Acres Lot
    $-- Zestimate®
    $192/sqft
    $2/mo HOA

    What's special

    Filled with natural lightDedicated golf cart garageFenced landscaped pool areaSeparate officeOpen-concept layoutBar seatingWell-appointed cabinetry
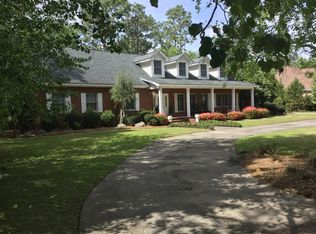
    *Back on the market at no fault of the seller! Welcome to this 2,291 sq ft home in Pine Forest Country Club, perfectly positioned along Hole 4 of the golf course. This beautiful property sits on a generous lot with a fenced, landscaped pool area, a dedicated golf cart garage, and still plenty of additional space for any outdoor needs. Built in 2009, the home offers 3 bedrooms, 2.5 baths, a formal living room, formal dining room, den, and a separate office—providing flexibility for work, gatherings, and everyday life. The open-concept layout is filled with natural light that enhances the warm, inviting feel throughout. The kitchen features granite countertops, well-appointed cabinetry, bar seating, and overlooks the breakfast area with peaceful views of the pool. Just off the main living space, a large screened-in porch provides the perfect spot to relax or entertain while enjoying views of the backyard and pool. From spacious living areas to outdoor amenities and a welcoming neighborhood, this home delivers an ideal combination of comfort, convenience, and lifestyle.
    239 days
    |
    409
    |
    13
    |

    Zillow last checked:

    Listing updated:

    Listed by:

    Megan Cato 912-294-0032,

    Keller Williams Atlantic Partners

    Source: HABR,MLS#: 163805

    Loading...

      Facts & features

      Interior

      Bedrooms & bathrooms
      • Bedrooms: 3
      • Bathrooms: 3
      • Full bathrooms: 2
      • 1/2 bathrooms: 1
      Appliances
      • Included: Cooktop, Dishwasher, Electric Oven, Microwave, Refrigerator, Electric Water Heater
      Features
      • Eat-in Kitchen, Formal Dining Room
      • Has fireplace: Yes
      • Fireplace features: Living Room
      Interior area
      • Total structure area: 2,291
      • Total interior livable area: 2,291 sqft
      Video & virtual tour

      Property

      Parking
      • Total spaces: 2
      • Parking features: Two Car, Garage, Golf Cart Garage
      • Garage spaces: 2
      Features
      • Fencing: Privacy
      Lot
      • Size: 0.8 Acres
      • Features: Covenants, Irrigation System, Landscaped
      Details
      • Parcel number: 101A66

      Construction

      Type & style
      • Home type: SingleFamily
      • Architectural style: Traditional
      • Property subtype: Single Family Residence
      Materials
      • Stucco
      • Roof: Shingle
      Condition
      • Year built: 2009

      Utilities & green energy

      • Sewer: Septic Tank
      • Water: Well
      • Utilities for property: Cable Available, Electricity Connected

      Community & HOA

      Community
      • Subdivision: Pine Forest Country Club
      HOA
      • Has HOA: Yes
      • HOA fee: $25 annually
      Location
      • Region: Jesup

      Financial & listing details

      • Price per square foot: $192/sqft
      • Tax assessed value: $400,950
      • Annual tax amount: $4,249
      • Date on market: 11/18/2025
      • Electric utility on property: Yes

        Estimated market value

        Not available

        Estimated sales range

        Not available

        Not available

        Price history

        DateEventPrice
        3/11/2026Listed for sale$440,000$192/sqft
        Source: GAMLS #10645472 Report a problem
        3/7/2026Pending sale$440,000$192/sqft
        Source: HABR #163805 Report a problem
        3/6/2026Listed for sale$440,000$192/sqft
        Source: GAMLS #10645472 Report a problem
        3/2/2026Pending sale$440,000$192/sqft
        Source: Scout MLS #1658078 Report a problem
        1/20/2026Listed for sale$440,000$192/sqft
        Source: HABR #163805 Report a problem
        12/5/2025Contingent$440,000$192/sqft
        Source: HABR #163805 Report a problem
        11/18/2025Listed for sale$440,000-2%$192/sqft
        Source: HABR #163805 Report a problem
        11/10/2023Listing removed$449,000$196/sqft
        Source: GAMLS #10191693 Report a problem
        10/24/2023Price change$449,000-6.3%$196/sqft
        Source: HABR #148513 Report a problem
        8/10/2023Listed for sale$479,000+859.9%$209/sqft
        Source: HABR #148513 Report a problem
        8/7/2006Sold$49,900$22/sqft
        Source: Public Record Report a problem

        Public tax history

        YearProperty taxesTax assessment
        2024$4,249 +0.4%$160,380 +11.3%
        2023$4,230 +8.4%$144,078 +16.2%
        2022$3,902 -1%$123,951 +6%
        2021$3,942 +145.1%$116,903 +23.4%
        2020$1,608 -50.1%$94,723
        2019$3,223 +16.2%$94,723
        2018$2,775 -13.9%$94,723
        2017$3,223 +16.2%$94,723
        2016$2,775 -2.1%$94,723 -7.8%
        2014$2,834 -8%$102,723 +0%
        2013$3,082 $102,722
        2012-- --
        2010-- --
        2009-- --
        Find assessor info on the county website

        Monthly payment

        Est. payment

        Payment breakdown

        Explore the cost of this home by adjusting the details. Changes won't be saved.
        All calculations are estimates and provided by Zillow, Inc. for informational purposes only. Actual amounts may vary.
        HOA fees may include property taxes on listings classified as Co-Ops. Contact the listing agent and/or owner for fee details.
        Mortgage interest rates are dependent on a number of factors, including credit score, down payment, and repayment length. Interest rate data provided by Zillow Group Marketplace, Inc. as of 1/1/1970 from various mortgage lenders with which we have lead or other similar arrangements; the Estimated Payment is an average of those rates.
        See how much you could borrow to make a competitive offer.

        Climate risks

        Neighborhood: 31546

        Getting around

        1 / 100
        Car-Dependent
        28 / 100
        Somewhat Bikeable

        Nearby schools

        GreatSchools rating
        Schools provided by the listing agent
        • Elementary: Jesup Elementary
        • Middle: Arthur Williams Middle
        • High: Wayne County High

        Source: HABR. This data may not be complete. We recommend contacting the local school district to confirm school assignments for this home.

        A local agent can set up tours, give advice and negotiate with sellers.

        Browse local experts

        Similar homes