One of the most spacious condos in the complex with a fully finished walk-out basement. A "55 and over" community offers the best of both worlds: single family lifestyle without the work! You are free to enjoy your beautiful home and gardens without the hours of upkeep. An open concept plan allows for formal or casual living. Hardwood floors throughout the first floor. Living room has a gas fireplace and the dining room has slider that leads to a deck offering views of the yard and garden area where you can plant your own favorite flowers and shrubs. New DiGiorgio overhang roof installed in 2024 with a lifetime warranty. Kitchen offers excellent u-shape granite counter and plenty of cabinet space and eat-in nook with bay window. First floor primary bedroom, your private oasis has been updated with new walk-in shower in 2024. A den, half bath and laundry room complete the main level. Upper level offers a spacious sitting room and two additional generous sized rooms and full bath with walk-in shower. The upper area was finished in 2021 to create additional space for bedrooms, office or gym with new electric meter, furnace and central air. Attached 2 car garage has door that leads directly into the main floor. The walkout basement has its own full kitchen, w/windows, fireplace and a slider to patio, offering additional living space. 11 min drive to Yale university and 10 min to union station. Easy access to I-91 for your commute, shopping and conveniences. A stunning Home! Recent updates 1. Refrigerator- 3yrs old 2 . New overhang roof in 2024 3. Kitchen window replaced- 2024 4.New motor of the furnace and outside a/c-2024 5. Sump pump and Radon in basement .6. Brand new shower glass for primary bedroom. 7. Brand new storm door upstairs and down stairs.
Sold for $515,000
$515,000
49 Pinehurst Drive #49, East Haven, CT 06513
3beds
2,138sqft
Condominium, Townhouse
Built in 2006
-- sqft lot
$534,200 Zestimate®
$241/sqft
$3,335 Estimated rent
Home value
$534,200
$475,000 - $604,000
$3,335/mo
Zestimate® history
Owner options
List your home for rent
$3,335/mo
Rent Zestimate®
Find your next renter with Zillow Rental Manager. Plus, with online applications, you can quickly screen prospective tenants – for free.
$3,335/mo
Rent Zestimate®
Refinance and save
$4,032/mo
Est. payment
Refinancing to a lower rate could help reduce your monthly payments and save thousands over the life of the loan.
$4,032/mo
Est. payment
Explore your selling options
Work with a Zillow partner agent
Leverage their expertise and Zillow's premium Showcase listings to get your home seen by more buyers.
Get startedList with your own agent
Get your home in front of millions of buyers by listing it on Zillow.
Learn how to do itSell it yourself
Take full control of how buyers see your home on Zillow by listing For Sale by Owner (FSBO).
List your homeWhat's special
Zillow last checked:
Listing updated:
Listed by:
Jacek Mikolajczyk Team,
Divya Kataria 860-858-0033,
Berkshire Hathaway NE Prop. 860-677-4949
Bought with:
Naomi M. Clark, RES.0822011
KEY Real Estate Services LLC
Source: Smart MLS,MLS#: 24091283
Facts & features
Interior
Bedrooms & bathrooms
- Bedrooms: 3
- Bathrooms: 4
- Full bathrooms: 3
- 1/2 bathrooms: 1
Rooms
- Room types: Bonus Room
Primary bedroom
- Features: Ceiling Fan(s), Full Bath, Stall Shower, Whirlpool Tub, Walk-In Closet(s), Hardwood Floor
- Level: Main
Bedroom
- Features: Walk-In Closet(s), Hardwood Floor
- Level: Upper
Bedroom
- Features: Ceiling Fan(s), Hardwood Floor
- Level: Upper
Bathroom
- Features: Stall Shower, Hardwood Floor
- Level: Upper
Bathroom
- Features: Stall Shower
- Level: Lower
Family room
- Features: Gas Log Fireplace, French Doors, Patio/Terrace, Hardwood Floor
- Level: Main
Kitchen
- Features: Dining Area, Eating Space, Fireplace, Composite Floor
- Level: Lower
Kitchen
- Features: Granite Counters, Dining Area, Kitchen Island, Laminate Floor
- Level: Main
Living room
- Features: Ceiling Fan(s), Hardwood Floor
- Level: Main
Heating
- Forced Air, Natural Gas
Cooling
- Ceiling Fan(s), Central Air
Appliances
- Included: Electric Range, Microwave, Refrigerator, Dishwasher, Electric Water Heater, Water Heater
- Laundry: Lower Level
Features
- Doors: Storm Door(s)
- Basement: Full,Finished
- Attic: Access Via Hatch
- Number of fireplaces: 2
- Fireplace features: Insert
Interior area
- Total structure area: 2,138
- Total interior livable area: 2,138 sqft
- Finished area above ground: 2,138
Property
Parking
- Total spaces: 2
- Parking features: Attached
- Attached garage spaces: 2
Features
- Stories: 2
Lot
- Features: Level
Details
- Parcel number: 2522762
- Zoning: PEFD
Construction
Type & style
- Home type: Condo
- Architectural style: Townhouse
- Property subtype: Condominium, Townhouse
Materials
- Vinyl Siding
Condition
- New construction: No
- Year built: 2006
Utilities & green energy
- Sewer: Public Sewer
- Water: Public
Green energy
- Energy efficient items: Doors
- Energy generation: Solar
Community & HOA
Community
- Features: Adult Community 55, Health Club, Library, Medical Facilities, Park, Shopping/Mall
- Senior community: Yes
HOA
- Has HOA: Yes
- Services included: Maintenance Grounds, Trash, Snow Removal, Road Maintenance, Insurance
- HOA fee: $300 monthly
Location
- Region: East Haven
Financial & listing details
- Price per square foot: $241/sqft
- Tax assessed value: $214,200
- Annual tax amount: $7,163
- Date on market: 5/8/2025
Price history
| Date | Event | Price |
|---|---|---|
| 7/15/2025 | Sold | $515,000+3%$241/sqft |
Source:  Smart MLS #24091283 Report a problem Smart MLS #24091283 Report a problem | ||
| 5/28/2025 | Pending sale | $499,900$234/sqft |
Source: Smart MLS #24091283 Report a problem | ||
| 5/12/2025 | Listed for sale | $499,900+93.8%$234/sqft |
Source: Smart MLS #24091283 Report a problem | ||
| 4/25/2019 | Sold | $258,000$121/sqft |
Source: Smart MLS #170169459 Report a problem | ||
Public tax history
Tax history is unavailable.
Neighborhood: 06513
Nearby homes
- $515,0003 bd3 ba2.1k sqft49 Pinehurst Dr, East Haven, CT 06513Sold
- $505,5003 bd2 ba2.2k sqft53 Pinehurst Dr, East Haven, CT 06513Off Market

- $538,4003 bd2 ba2.5k sqft45 Pinehurst Dr, East Haven, CT 06513Off Market
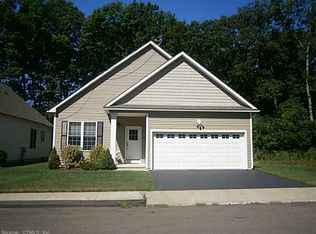
- $498,3003 bd2 ba2.2k sqft41 Pinehurst Dr, East Haven, CT 06513Off Market
- $414,2002 bd3 ba1.4k sqft56 Pinehurst Dr, East Haven, CT 06513Off Market
- $400,3002 bd2 ba1.5k sqft52 Pinehurst Dr, East Haven, CT 06513Off Market
- $380,0002 bd2 ba1.3k sqft60 Pinehurst Dr UNIT 60, New Haven, CT 06513Sold
- $380,0002 bd1 ba1.4k sqft60 Pinehurst Dr, East Haven, CT 06513Sold
Nearby schools
GreatSchools rating
- 6/10Dominick H. Ferrara SchoolGrades: 3-5Distance: 1.5 mi
- 5/10Joseph Melillo Middle SchoolGrades: 6-8Distance: 1.9 mi
- 2/10East Haven High SchoolGrades: 9-12Distance: 1.9 mi


Get pre-qualified for a loan
At Zillow Home Loans, we can pre-qualify you in as little as 5 minutes with no impact to your credit score.An equal housing lender. NMLS #10287.
Sell for more on Zillow
Get a Zillow Showcase℠ listing at no additional cost and you could sell for .
$534,200
2% more
+$10,684
With Zillow Showcase(estimated)
$544,884
- Connecticut
- New Haven County
- East Haven
- 06513
- 49 Pinehurst Drive Unit 49
Nearby cities
Nearby zip codes
Other East Haven Topics
