Skip main navigation
Sold for $1,850,000
  • $1,850,000

    49 Pinner Lane, Stamford, CT 06903

    4beds
    5,217sqft
    Single Family Residence
    Built in 1961
    1.2 Acres Lot
    $-- Zestimate®
    $355/sqft
    $6,941 Estimated rent

    Home value

    Not available

    Estimated sales range

    Not available

    $6,941/mo

    Zestimate® history
    Loading
    Loading...

    Owner options

    List your home for rent

    $6,941/mo

    Rent Zestimate®

    Find your next renter with Zillow Rental Manager. Plus, with online applications, you can quickly screen prospective tenants – for free.

    Learn more

    $6,941/mo

    Rent Zestimate®

    Refinance and save

    $10,427/mo

    Est. payment

    Refinancing to a lower rate could help reduce your monthly payments and save thousands over the life of the loan.

    See today's rates

    $10,427/mo

    Est. payment

    Explore your selling options

    Work with a Zillow partner agent

    Leverage their expertise and Zillow's premium Showcase listings to get your home seen by more buyers.

    Get started

    List with your own agent

    Get your home in front of millions of buyers by listing it on Zillow.

    Learn how to do it

    Sell it yourself

    Take full control of how buyers see your home on Zillow by listing For Sale by Owner (FSBO).

    List your home

    What's special

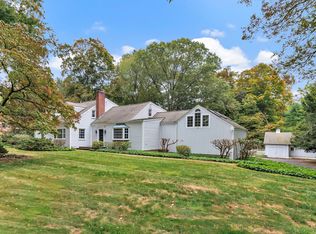
    Timeless Georgian architecture meets exceptional craftsmanship in this gracious brick residence, beautifully positioned on a quiet and convenient cul-de-sac. Comprehensively reimagined in 2006, the home showcases enduring materials and classic architectural detailing, including brick quoins, stone window sills, soldier-course brick with keystones, and dentil molding. Rare, flat, park-like acreage with mature landscaping and broad frontage enhance the home's impressive approach. A dramatic two-story foyer with a sweeping staircase and intricate millwork introduces the home's refined interior architecture. Formal and everyday rooms flow effortlessly, enhanced by high ceilings, custom paneling, and a refined overall scale that reinforces the home's sophistication. A private main-level office with a marble fireplace offers an ideal workspace. The chef's kitchen features Sub-Zero and Viking appliances, granite countertops, an expansive center island, and a generous eat-in area that opens into the home's main living spaces. French doors and sliders extend the interior to the terrace and broad, level backyard, creating seamless indoor/outdoor living. The upper level offers excellent scale, beginning with a bright landing that includes an inviting sitting area. The gracious primary suite features a fireplace, walk-in closet, and a generously sized bath with excellent proportions. Additional well-proportioned bedrooms, ample storage, a large second-floor laundry, and a back staircase enhance convenience and functionality throughout the level. The home's balance of presence, comfort, and enduring quality creates an exceptional opportunity for those seeking space, substance, and timeless appeal.

    Zillow last checked:

    Listing updated:

    Listed by:

    Ashley H. Petraska (203)219-9101,

    William Raveis Real Estate 203-966-3555

    Bought with:

    Bozena Tisch, RES.0759502

    Coldwell Banker Realty

    Source: Smart MLS,MLS#: 24142345MLS Logo

    Facts & features

    Interior

    Bedrooms & bathrooms
    • Bedrooms: 4
    • Bathrooms: 4
    • Full bathrooms: 3
    • 1/2 bathrooms: 1
    Primary bedroom
    • Features: Fireplace, Walk-In Closet(s), Hardwood Floor
    • Level: Upper
    Bedroom
    • Features: Hardwood Floor
    • Level: Upper
    Bedroom
    • Features: Hardwood Floor
    • Level: Upper
    Bedroom
    • Features: Hardwood Floor
    • Level: Upper
    Dining room
    • Features: Built-in Features, Dry Bar, Hardwood Floor
    • Level: Main
    Family room
    • Features: Fireplace, Hardwood Floor
    • Level: Main
    Kitchen
    • Features: Granite Counters, Dining Area, French Doors, Kitchen Island, Hardwood Floor
    • Level: Main
    Living room
    • Features: Sliders, Hardwood Floor
    • Level: Main
    Office
    • Features: Fireplace, Hardwood Floor
    • Level: Main
    Other
    • Features: Hardwood Floor
    • Level: Upper
    Heating
    • Forced Air, Hydro Air, Oil
    Cooling
    • Central Air
    Appliances
    • Included: Gas Cooktop, Oven, Range Hood, Refrigerator, Dishwasher, Washer, Dryer, Water Heater
    • Laundry: Upper Level
    Features
    • Sound System
    • Basement: Full
    • Attic: Walk-up
    • Number of fireplaces: 3
    Interior area
    • Total structure area: 5,217
    • Total interior livable area: 5,217 sqft
    • Finished area above ground: 5,217

    Property

    Parking
    • Total spaces: 3
    • Parking features: Attached
    • Attached garage spaces: 3
    Features
    • Patio & porch: Patio
    • Exterior features: Outdoor Grill, Rain Gutters
    • Fencing: Partial
    Lot
    • Size: 1.20 Acres
    • Features: Level, Cul-De-Sac
    Details
    • Additional structures: Shed(s)
    • Parcel number: 331564
    • Zoning: RA1

    Construction

    Type & style
    • Home type: SingleFamily
    • Architectural style: Colonial
    • Property subtype: Single Family Residence
    Materials
    • Brick
    • Foundation: Block
    • Roof: Asphalt
    Condition
    • New construction: No
    • Year built: 1961

    Utilities & green energy

    • Sewer: Septic Tank
    • Water: Well

    Community & neighborhood

    Location
    • Region: Stamford
    • Subdivision: North Stamford

    Price history

    DateEventPrice
    1/14/2026Pending sale$1,695,000-8.4%$325/sqft
    Source: Smart MLS #24142345 Report a problem
    1/13/2026Sold$1,850,000+9.1%$355/sqft
    Source: Smart MLS #24142345 Report a problem
    12/6/2025Listed for sale$1,695,000+13%$325/sqft
    Source: Smart MLS #24142345 Report a problem
    6/25/2010Sold$1,500,000+160.9%$288/sqft
    Source: Smart MLS #98456654 Report a problem
    8/1/2001Sold$575,000+85.5%$110/sqft
    Source: Smart MLS #98099657 Report a problem
    8/13/1996Sold$310,000$59/sqft
    Source: Public Record Report a problem

    Public tax history

    YearProperty taxesTax assessment
    2025$25,796 +2.6%$1,104,300
    2024$25,134 -6.9%$1,104,300
    2023$27,011 +13%$1,104,300 +21.7%
    2022$23,893 +1.4%$907,440
    2021$23,566 +2.5%$907,440
    2020$22,985 $907,440
    2019$22,985 +3.6%$907,440
    2018$22,187 -5.2%$907,440 -0.8%
    2017$23,400 +3.1%$914,410
    2016$22,696 $914,410

    Find assessor info on the county website

    Neighborhood: North Stamford

    Nearby schools

    GreatSchools rating
    Schools provided by the listing agent
    • Elementary: Davenport Ridge
    • Middle: Turn of River
    • High: Westhill

    Source: Smart MLS. This data may not be complete. We recommend contacting the local school district to confirm school assignments for this home.

    Get pre-qualified for a loan
    At Zillow Home Loans, we can pre-qualify you in as little as 5 minutes with no impact to your credit score.

    An equal housing lender. NMLS #10287.