Skip main navigation
Closed
  • $825,000

    49 Pinon Dr, Wellington, NV 89444

    4beds
    3,465sqft
    Single Family Residence
    Built in 2006
    10 Acres Lot
    $819,300 Zestimate®
    $238/sqft
    $3,679 Estimated rent

    Home value

    $819,300

    $746,000 - $901,000

    $3,679/mo

    Zestimate® history
    Loading
    Loading...

    Owner options

    List your home for rent

    $3,679/mo

    Rent Zestimate®

    Find your next renter with Zillow Rental Manager. Plus, with online applications, you can quickly screen prospective tenants – for free.

    Learn more

    $3,679/mo

    Rent Zestimate®

    Refinance and save

    $4,727/mo

    Est. payment

    Refinancing to a lower rate could help reduce your monthly payments and save thousands over the life of the loan.

    See today's rates

    $4,727/mo

    Est. payment

    Explore your selling options

    Work with a Zillow partner agent

    Leverage their expertise and Zillow's premium Showcase listings to get your home seen by more buyers.

    Get started

    List with your own agent

    Get your home in front of millions of buyers by listing it on Zillow.

    Learn how to do it

    Sell it yourself

    Take full control of how buyers see your home on Zillow by listing For Sale by Owner (FSBO).

    List your home

    What's special

    Expansive open kitchenLarge foyerAmple counter space
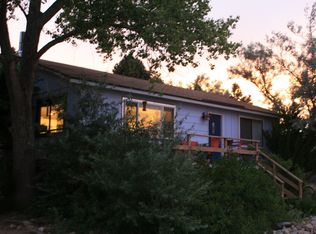
    Nestled on a sprawling 10-acre lot in the breathtaking Smith Valley, this nearly 3,500 square foot custom-designed home offers an unparalleled living experience with sweeping mountain and valley views. Every inch of this 3-bedroom, 2-bath home exudes quality craftsmanship and attention to detail., This property is a must-see to truly appreciate the attention to detail and superior craftsmanship. Don't miss the opportunity to own this exceptional piece of paradise in Smith Valley. Step through the large foyer into the heart of the home, where you'll find a grand indoor atrium that invites natural light to flood the living spaces. The expansive open kitchen is a chef's dream, boasting ample counter space, a unique 3-basin sink, and a layout perfect for entertaining. The living room, with its large windows, captures the incredible panoramic views, while the wood-burning stove adds warmth and charm. A loft area above offers additional living space and access to a walk-out deck, perfect for soaking in more of those stunning vistas. The spacious split floor plan provides ultimate privacy, with a luxurious master wing. The entire home features vaulted ceilings adorned with beautiful wood beams. Radiant heat flooring runs throughout the entire home, seamlessly blending comfort with elegance, and the all-travertine tile adds a touch of timeless sophistication. The detached 4-car garage is fully insulated and features a bonus living space with a half bath above, ideal for a guest suite, office, or studio. Outside, the property is a gardener's paradise with a large orchard full of fruit trees, all equipped with a full drip system. The expansive garden area is protected by extra-tall fencing and also features a complete drip irrigation system. The Home is Fire-resistant and has legal Runway access. AGENTS: Please see the custom build features document in the D tab.

    Zillow last checked:

    Listing updated:

    Listed by:

    The Hecka Wright Team,

    Intero

    Bought with:

    Victoria Hinder-Johnson, S.171466

    Excel Real Estate Consultants

    Source: NNRMLS,MLS#: 240010824MLS Logo

    Facts & features

    Interior

    Bedrooms & bathrooms
    • Bedrooms: 4
    • Bathrooms: 3
    • Full bathrooms: 2
    • 1/2 bathrooms: 1
    Heating
    • Geothermal, Radiant Floor
    Cooling
    • Evaporative Cooling
    Appliances
    • Included: Dishwasher, Disposal, Dryer, Gas Range, Refrigerator, Washer
    • Laundry: Cabinets, Laundry Area, Laundry Room, Sink
    Features
    • Breakfast Bar, Ceiling Fan(s), Entrance Foyer, High Ceilings, Loft, Pantry, Roll In Shower, Smart Thermostat, Walk-In Closet(s)
    • Flooring: Travertine
    • Windows: Blinds, Double Pane Windows, Wood Frames
    • Number of fireplaces: 1
    • Fireplace features: Free Standing, Wood Burning Stove
    • Common walls with other units/homes: No Common Walls
    Interior area
    • Total structure area: 3,465
    • Total interior livable area: 3,465 sqft

    Property

    Parking
    • Total spaces: 4
    • Parking features: Garage, Garage Door Opener, RV Access/Parking
    • Garage spaces: 4
    Features
    • Stories: 2
    • Patio & porch: Patio, Deck
    • Exterior features: None
    • Fencing: Full
    • Has view: Yes
    • View description: Desert, Mountain(s), Valley
    Lot
    • Size: 10 Acres
    • Features: Landscaped, Level, Sprinklers In Front, Sprinklers In Rear
    Details
    • Additional structures: Workshop
    • Parcel number: 00905207
    • Zoning: SFR
    • Horses can be raised: Yes

    Construction

    Type & style
    • Home type: SingleFamily
    • Property subtype: Single Family Residence
    Materials
    • Insulated Concrete Forms (ICFs), Stucco
    • Foundation: Crawl Space
    • Roof: Composition,Flat,Pitched,Shingle
    Condition
    • New construction: No
    • Year built: 2006

    Utilities & green energy

    • Sewer: Septic Tank
    • Water: Private, Well
    • Utilities for property: Electricity Available, Internet Available, Water Available, Cellular Coverage

    Community & neighborhood

    Location
    • Region: Wellington
    • Subdivision: Valley View Ranchos

    Other

    Other facts
    • Listing terms: 1031 Exchange,Cash,Conventional,FHA,VA Loan

    Price history

    DateEventPrice
    2/27/2026Sold$825,000-8.2%$238/sqft
    Source: NNRMLS #240010824 Report a problem
    1/28/2026Contingent$899,000$259/sqft
    Source: NNRMLS #240010824 Report a problem
    12/5/2025Price change$899,000-9.2%$259/sqft
    Source: NNRMLS #240010824 Report a problem
    4/2/2025Listed for sale$990,000$286/sqft
    Source: NNRMLS #240010824 Report a problem
    3/31/2025Pending sale$990,000$286/sqft
    Source: NNRMLS #240010824 Report a problem
    8/22/2024Listed for sale$990,000$286/sqft
    Source: NNRMLS #240010824 Report a problem

    Public tax history

    YearProperty taxesTax assessment
    2025$6,645 +3%$212,391 -2.8%
    2024$6,453 +8.3%$218,621 +4.8%
    2023$5,959 +8.2%$208,680 +20.9%
    2022$5,508 $172,548 +10.5%
    2021-- $156,190 +3.6%
    2020$5,286 $150,731 +3.2%
    2019$5,286 +3.9%$146,082 +3.3%
    2018$5,090 +3.9%$141,463 +0%
    2017$4,901 +3.7%$141,405 +2.3%
    2016$4,725 +2.9%$138,159 +0.9%
    2015$4,592 +3.2%$136,882 +7.2%
    2014$4,450 $127,648 +2.2%
    2013-- $124,911
    2012-- $124,911 -10.9%
    2011-- $140,132 -3.1%
    2010-- $144,629 -3.8%
    2009-- $150,403 -6.9%
    2008-- $161,587 +138.7%
    2007-- $67,703 +184.5%
    2004-- $23,800

    Find assessor info on the county website

    Neighborhood: 89444

    Nearby schools

    GreatSchools rating
    Schools provided by the listing agent
    • Elementary: Smith Valley
    • Middle: Smith Valley
    • High: Smith Valley

    Source: NNRMLS. This data may not be complete. We recommend contacting the local school district to confirm school assignments for this home.

    Get a cash offer in 3 minutes
    Find out how much your home could sell for in as little as 3 minutes with a no-obligation cash offer.
    Estimated market value
    $819,300
    Get a cash offer in 3 minutes
    Find out how much your home could sell for in as little as 3 minutes with a no-obligation cash offer.
    Estimated market value
    $819,300