Skip main navigation
Active
  • Price cut: $2.5K (6/19)
    $257,499

    49 Poplar St, Porterdale, GA 30014

    2beds
    1,530sqft
    : 
    Loading
    Get pre-qualified
    Single Family Residence
    Built in 1920
    6,534 Square Feet Lot
    $247,000 Zestimate®
    $168/sqft
    $-- HOA

    What's special

    Studio lighting throughoutFlexible bonus room
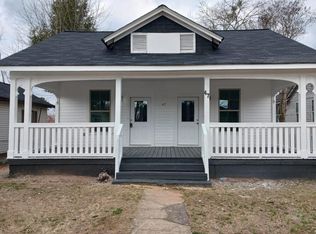
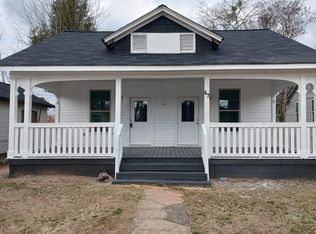

    **USDA RURAL 0 DOWN ELIGIBLE** Where historic charm meets everyday modern lifestyle- welcome home to 49 Poplar St! Offering 2 open bedrooms, 2 full baths, and a flex room designed for endless opportunities. Spanning 1,530 gorgeous square feet, this historic home can be yours today! Step inside to an open-concept layout filled with natural light and studio lighting throughout, creating a bright and welcoming experience. The flexible bonus room provides the perfect space for a home office, media room, or additional living area-tailored to fit your lifestyle how you see fit. Situated on a larger fully fenced in 0.15-acre lot, this home is ideal for low-maintenance living while offering outdoor space to enjoy evenings and cookouts. With an outside shed/workshop, all of your outdoor necessities are covered. Located in Porterdale's historic district, you'll appreciate the unique charm, walkability, and sense of community that make this area so special. With Hollywood of the South right next door, enjoy living amongst many popular filming hotspots. Areas on the street and city are used in films regularly streamed on HBO, Paramount, and Netflix - truly a film lover's paradise! Perfect for first-time homebuyers or those looking to downsize without sacrificing space, this home is move-in ready and full of opportunity. Ask about our 0 down financing options!
    81 days
    |
    195
    |
    21
    |

    Zillow last checked:

    Listing updated:

    Listed by:

    The Vining Team 706-430-3073,

    Keller Williams Lake Oconee

    Source: GAMLS,MLS#: 10735066MLS Logo

    Loading...

      Facts & features

      Interior

      Bedrooms & bathrooms
      • Bedrooms: 2
      • Bathrooms: 2
      • Full bathrooms: 2
      • Main level bathrooms: 2
      • Main level bedrooms: 2
      Rooms
      • Room types: Bonus Room, Den, Family Room, Laundry
      Dining room
      • Features: Dining Rm/Living Rm Combo
      Heating
      • Central, Natural Gas
      Cooling
      • Central Air, Electric
      Appliances
      • Included: Refrigerator, Stainless Steel Appliance(s)
      • Laundry: Mud Room
      Features
      • Master On Main Level, Walk-In Closet(s)
      • Flooring: Hardwood, Vinyl
      • Basement: Crawl Space
      • Number of fireplaces: 2
      • Fireplace features: Family Room, Masonry
      Interior area
      • Total structure area: 1,530
      • Total interior livable area: 1,530 sqft
      • Finished area above ground: 1,530
      • Finished area below ground: 0

      Property

      Parking
      • Parking features: Parking Pad, Side/Rear Entrance
      • Has uncovered spaces: Yes
      Features
      • Levels: One
      • Stories: 1
      • Patio & porch: Deck, Porch
      • Fencing: Chain Link,Fenced,Front Yard
      Lot
      • Size: 6,534 Square Feet
      • Features: City Lot, Level
      Details
      • Additional structures: Outbuilding, Workshop
      • Parcel number: P001000000132000

      Construction

      Type & style
      • Home type: SingleFamily
      • Architectural style: Ranch
      • Property subtype: Single Family Residence
      Materials
      • Wood Siding
      • Roof: Composition
      Condition
      • Updated/Remodeled
      • New construction: No
      • Year built: 1920

      Utilities & green energy

      • Sewer: Public Sewer
      • Water: Public
      • Utilities for property: High Speed Internet, Natural Gas Available, Sewer Connected

      Community & HOA

      Community
      • Features: None
      • Subdivision: Historic
      HOA
      • Has HOA: No
      • Services included: None
      Location
      • Region: Porterdale

      Financial & listing details

      • Price per square foot: $168/sqft
      • Tax assessed value: $262,400
      • Annual tax amount: $3,738
      • Date on market: 4/17/2026
      • Cumulative days on market: 81 days
      • Listing agreement: Exclusive Right To Sell

        Estimated market value

        $247,000

        $235,000 - $259,000

        $1,805/mo

        Price history

        DateEventPrice
        6/19/2026Price change$257,499-1%$168/sqft
        Source: GAMLS #10735066 Report a problem
        4/17/2026Listed for sale$259,999+6.2%$170/sqft
        Source: GAMLS #10735066 Report a problem
        10/18/2023Sold$244,900$160/sqft
        Source: FMLS GA #7279793 Report a problem
        9/27/2023Pending sale$244,900$160/sqft
        Source: GAMLS #20148046 Report a problem
        9/21/2023Listed for sale$244,900+353.5%$160/sqft
        Source: GAMLS #20148046 Report a problem
        9/20/2018Sold$54,000-10%$35/sqft
        Source: Public Record Report a problem
        6/20/2018Listing removed$60,000$39/sqft
        Source: American Realty Pro of GA #8303181 Report a problem
        5/4/2018Pending sale$60,000$39/sqft
        Source: American Realty Pro of GA #8303181 Report a problem
        4/11/2018Listed for sale$60,000-29%$39/sqft
        Source: American Realty Pro of GA #8303181 Report a problem
        3/16/2011Listing removed$595
        Source: RE/MAX Agents Realty #2986462 Report a problem
        12/18/2010Listed for rent$595
        Source: RE/MAX Agents Realty #2986462 Report a problem
        3/28/2008Listing removed$84,500$55/sqft
        Source: NCI #2164698 Report a problem
        3/8/2008Listed for sale$84,500+28%$55/sqft
        Source: NCI #2164698 Report a problem
        2/26/2003Sold$66,000$43/sqft
        Source: Public Record Report a problem

        Public tax history

        YearProperty taxesTax assessment
        2025$4,079 +9.1%$104,960 +8.9%
        2024$3,739 +271%$96,400 +203.9%
        2023$1,008 -9.5%$31,720
        2022$1,113 +28.9%$31,720 +25.5%
        2021$864 -21.8%$25,280 +10.3%
        2020$1,104 +4.3%$22,920 +4%
        2019$1,059 +23.8%$22,040 +33.1%
        2018$855 +40.6%$16,560 +42.3%
        2017$608 +52.2%$11,640
        2016$400 $11,640 -6.1%
        2015$400 +20.2%$12,400 -7.7%
        2014$333 $13,440 +106.1%
        2013-- $6,520 -41.2%
        2012-- $11,080
        2011-- $11,080
        2010-- $11,080 -57.8%
        2009-- $26,280

        Find assessor info on the county website

        Monthly payment

        Est. payment

        Payment breakdown

        Explore the cost of this home by adjusting the details. Changes won't be saved.
        All calculations are estimates and provided by Zillow, Inc. for informational purposes only. Actual amounts may vary.
        HOA fees may include property taxes on listings classified as Co-Ops. Contact the listing agent and/or owner for fee details.
        Mortgage interest rates are dependent on a number of factors, including credit score, down payment, and repayment length. Interest rate data provided by Zillow Group Marketplace, Inc. as of 1/1/1970 from various mortgage lenders with which we have lead or other similar arrangements; the Estimated Payment is an average of those rates.
        See how much you could borrow to make a competitive offer.

        Climate risks

        Neighborhood: 30014

        Getting around

        18 / 100
        Car-Dependent
        6 / 100
        Somewhat Bikeable

        Nearby schools

        GreatSchools rating
        Schools provided by the listing agent
        • Elementary: Middle Ridge
        • Middle: Clements
        • High: Newton

        Source: GAMLS. This data may not be complete. We recommend contacting the local school district to confirm school assignments for this home.

        A local agent can set up tours, give advice and negotiate with sellers.

        Browse local experts

        Similar homes

        Skip to the end of the carouselSkip to the beginning of the carousel