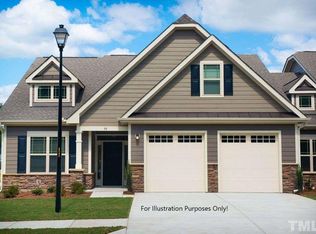
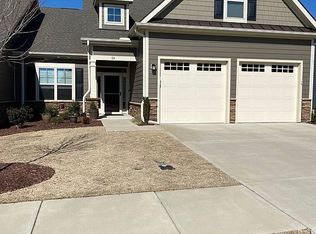
55+ Active Adult Community! One-story, Cascade plan w/3BR, 2BA, +545 sf walk-up attic. Gourmet kitchen offers custom cabinets w/soft close doors/drawers, under cabinet lighting,tile backsplash,SS appl, gas range,lge island, pantry. Huge walk-in master shower. HOA maintains yards & exteriors. Clubhouse w/gathering room, full kitchen, fitness studio, conference room, BBQ area, veranda, fire pit & more. The Tapestry offers 5 parks including a dog run, and a community garden. No city taxes!
Sold for $460,000
$460,000
49 Powderhorn Pt, Garner, NC 27529
3beds
1,918sqft
Condo
Built in 2020
-- sqft lot
$458,600 Zestimate®
$240/sqft
$2,075 Estimated rent
Home value
$458,600
$426,000 - $491,000
$2,075/mo
Zestimate® history
Owner options
List your home for rent
$2,075/mo
Rent Zestimate®
Find your next renter with Zillow Rental Manager. Plus, with online applications, you can quickly screen prospective tenants – for free.
$2,075/mo
Rent Zestimate®
Refinance and save
$2,896/mo
Est. payment
Refinancing to a lower rate could help reduce your monthly payments and save thousands over the life of the loan.
$2,896/mo
Est. payment
Explore your selling options
Work with a Zillow partner agent
Leverage their expertise and Zillow's premium Showcase listings to get your home seen by more buyers.
Get startedList with your own agent
Get your home in front of millions of buyers by listing it on Zillow.
Learn how to do itSell it yourself
Take full control of how buyers see your home on Zillow by listing For Sale by Owner (FSBO).
List your homeWhat's special
Facts & features
Interior
Bedrooms & bathrooms
- Bedrooms: 3
- Bathrooms: 2
- Full bathrooms: 2
Heating
- Forced air, Heat pump, Electric
Cooling
- Central
Appliances
- Included: Dishwasher, Garbage disposal, Microwave, Range / Oven
Features
- 9 Ft Ceiling, Ceiling Fan, Granite Counter Tops, Smoke Alarm, Walk in Closet, Cable TV Available, 10Ft+ Ceiling, Pantry, Butler?s Pantry, Tray Ceiling, Smooth Ceilings, Vaulted Ceilings, Kitchen Island
- Flooring: Tile, Carpet, Hardwood
- Has fireplace: Yes
Interior area
- Total interior livable area: 1,918 sqft
Property
Parking
- Total spaces: 2
Features
- Exterior features: Stone, Cement / Concrete
Lot
- Size: 6,054 Square Feet
Details
- Parcel number: 06E02065A
Construction
Type & style
- Home type: Condo
Materials
- Wood
- Foundation: Footing
- Roof: Asphalt
Condition
- Year built: 2020
Community & HOA
HOA
- Has HOA: Yes
- HOA fee: $160 monthly
Location
- Region: Garner
Financial & listing details
- Price per square foot: $240/sqft
- Tax assessed value: $458,790
- Annual tax amount: $2,913
- Ownership type: Townhouse
Price history
| Date | Event | Price |
|---|---|---|
| 6/6/2025 | Sold | $460,000+34.1%$240/sqft |
Source: Public Record Report a problem | ||
| 6/3/2020 | Sold | $343,000+14.4%$179/sqft |
Source:  Doorify MLS #2282466 Report a problem Doorify MLS #2282466 Report a problem | ||
| 4/17/2020 | Pending sale | $299,900$156/sqft |
Source: RE/MAX United #2282466 Report a problem | ||
| 4/16/2020 | Listed for sale | $299,900$156/sqft |
Source: RE/MAX United #2282466 Report a problem | ||
| 10/29/2019 | Pending sale | $299,900$156/sqft |
Source: RE/MAX United #2282466 Report a problem | ||
| 10/5/2019 | Listed for sale | $299,900$156/sqft |
Source: RE/MAX United #2282466 Report a problem | ||
Public tax history
| Year | Property taxes | Tax assessment |
|---|---|---|
| 2025 | $2,913 +8.4% | $458,790 +38.2% |
| 2024 | $2,689 +3.5% | $331,930 |
| 2023 | $2,597 -4.9% | $331,930 |
| 2022 | $2,730 | $331,930 |
| 2021 | $2,730 +368.5% | $331,930 +374.2% |
| 2020 | $583 | $70,000 |
| 2019 | $583 +51.9% | $70,000 +55.6% |
| 2018 | $384 | $45,000 |
Find assessor info on the county website
Neighborhood: 27529
Nearby homes
- $351,8002 bd3 ba1.7k sqft53 Powderhorn Pt, Garner, NC 27529Off Market
- $415,6002 bd2 ba2.3k sqft59 Powderhorn Point, Garner, NC 27529Off Market
- $388,9003 bd3 ba2.3k sqft59 Powderhorn Pt, Garner, NC 27529Off Market
- $412,0004 bd3 ba2.2k sqft69 Powderhorn Point, Garner, NC 27529Off Market
- $285,000-- bd-- ba-- sqft48 Powderhorn Point, Garner, NC 27529Off Market
- $420,0002 bd4 ba2.3k sqft31 Powderhorn Pt, Garner, NC 27529Off Market
- $341,7003 bd2 ba1.7k sqft79 Powderhorn Point, Garner, NC 27529Off Market
- $200.39 acresPowderhorn Point, Garner, NC 27529Off Market
Nearby schools
GreatSchools rating
- 7/10West View ElementaryGrades: PK-5Distance: 0.6 mi
- 9/10Cleveland MiddleGrades: 6-8Distance: 2.1 mi
- 4/10West Johnston HighGrades: 9-12Distance: 5.6 mi
Schools provided by the listing agent
- Elementary: Johnston - West View
- Middle: Johnston - Cleveland
- High: Johnston - W Johnston
Source: The MLS. This data may not be complete. We recommend contacting the local school district to confirm school assignments for this home.
Get a cash offer in 3 minutes
Find out how much your home could sell for in as little as 3 minutes with a no-obligation cash offer.
Estimated market value
$458,600
Get a cash offer in 3 minutes
Find out how much your home could sell for in as little as 3 minutes with a no-obligation cash offer.
Estimated market value
$458,600
- North Carolina
- Johnston County
- Garner
- 27529
- 49 Powderhorn Pt
Nearby cities
Nearby neighborhoods
Nearby zip codes
Other Garner Topics
