Welcome to 49 Prince Street, Unit 2, nestled in Jamaica Plain’s Pondside neighborhood. Ideally positioned between Olmsted’s Emerald Necklace and the vibrant Centre/South corridor, this elegant duplex offers over 2,600 sqft of modern living with classic charm. The expansive second-floor living/dining area features a cozy gas fireplace and opens to a private front porch, creating a seamless indoor-outdoor flow. The renovated kitchen boasts Thor professional-grade appliances, quartz countertops, and a sunny dining nook lit by overhead skylights. A convenient half bath completes this level. Upstairs are four spacious bedrooms, including a skylit primary, and a fully renovated bath. A dedicated laundry room adds everyday ease. Outdoors, enjoy a two-car garage, off-street parking, and shared backyard. Pet-friendly and gas-heated, this home will cater to your needs. The #39 bus at the end of the street offers direct access to Longwood and downtown Boston. Don’t miss this unique urban retreat!
Sold for $1,295,000
$1,295,000
49 Prince St #2, Boston, MA 02130
4beds
2,601sqft
Condominium
Built in 1900
-- sqft lot
$1,303,600 Zestimate®
$498/sqft
$5,126 Estimated rent
Home value
$1,303,600
$1.19M - $1.43M
$5,126/mo
Zestimate® history
Owner options
List your home for rent
$5,126/mo
Rent Zestimate®
Find your next renter with Zillow Rental Manager. Plus, with online applications, you can quickly screen prospective tenants – for free.
$5,126/mo
Rent Zestimate®
Refinance and save
$8,193/mo
Est. payment
Refinancing to a lower rate could help reduce your monthly payments and save thousands over the life of the loan.
$8,193/mo
Est. payment
Explore your selling options
Work with a Zillow partner agent
Leverage their expertise and Zillow's premium Showcase listings to get your home seen by more buyers.
Get startedList with your own agent
Get your home in front of millions of buyers by listing it on Zillow.
Learn how to do itSell it yourself
Take full control of how buyers see your home on Zillow by listing For Sale by Owner (FSBO).
List your homeWhat's special
Zillow last checked:
Listing updated:
Listed by:
The Denman Group 617-702-4842,
Compass 617-303-0067
Bought with:
Erin Russ
Compass
Source: MLS PIN,MLS#: 73380040
Facts & features
Interior
Bedrooms & bathrooms
- Bedrooms: 4
- Bathrooms: 2
- Full bathrooms: 1
- 1/2 bathrooms: 1
Primary bedroom
- Features: Skylight, Vaulted Ceiling(s), Walk-In Closet(s), Closet/Cabinets - Custom Built, Flooring - Hardwood, Recessed Lighting
- Level: Third
- Area: 176
- Dimensions: 16 x 11
Bedroom 2
- Features: Closet/Cabinets - Custom Built, Flooring - Hardwood, Recessed Lighting, Lighting - Overhead
- Level: Third
- Area: 168
- Dimensions: 14 x 12
Bedroom 3
- Features: Ceiling Fan(s), Closet/Cabinets - Custom Built, Flooring - Hardwood, Recessed Lighting
- Level: Third
- Area: 156
- Dimensions: 13 x 12
Bedroom 4
- Features: Ceiling Fan(s), Closet/Cabinets - Custom Built, Flooring - Hardwood, Recessed Lighting
- Level: Third
- Area: 100
- Dimensions: 10 x 10
Primary bathroom
- Features: Yes
Bathroom 1
- Features: Bathroom - Full, Bathroom - Tiled With Tub & Shower, Flooring - Stone/Ceramic Tile, Remodeled, Lighting - Overhead
- Level: Third
- Area: 50
- Dimensions: 10 x 5
Bathroom 2
- Features: Bathroom - Half, Flooring - Hardwood, Remodeled, Lighting - Sconce
- Level: Second
Dining room
- Features: Closet/Cabinets - Custom Built, Flooring - Hardwood, Recessed Lighting, Wainscoting, Lighting - Pendant, Crown Molding, Decorative Molding
- Level: Main,Second
- Area: 187
- Dimensions: 17 x 11
Kitchen
- Features: Bathroom - Half, Skylight, Closet/Cabinets - Custom Built, Flooring - Hardwood, Dining Area, Pantry, Countertops - Stone/Granite/Solid, Countertops - Upgraded, Kitchen Island, Wet Bar, Cabinets - Upgraded, Recessed Lighting, Remodeled, Stainless Steel Appliances, Pot Filler Faucet, Wine Chiller, Gas Stove, Lighting - Pendant
- Level: Main,Second
- Area: 435
- Dimensions: 29 x 15
Living room
- Features: Beamed Ceilings, Flooring - Hardwood, Window(s) - Bay/Bow/Box, Cable Hookup, Deck - Exterior, Exterior Access, Recessed Lighting, Crown Molding
- Level: Main,Second
- Area: 364
- Dimensions: 26 x 14
Heating
- Baseboard, Hot Water, Natural Gas, Radiant
Cooling
- None
Appliances
- Included: Range, Dishwasher, Disposal, Microwave, Refrigerator, Freezer, Washer, Dryer, Wine Refrigerator, Range Hood
- Laundry: Gas Dryer Hookup, Washer Hookup, Third Floor, In Unit
Features
- Wet Bar
- Flooring: Wood, Tile
- Windows: Insulated Windows
- Has basement: Yes
- Number of fireplaces: 1
- Fireplace features: Dining Room
- Common walls with other units/homes: No One Above
Interior area
- Total structure area: 2,601
- Total interior livable area: 2,601 sqft
- Finished area above ground: 2,601
Property
Parking
- Total spaces: 3
- Parking features: Detached, Garage Door Opener, Storage, Off Street, Paved
- Garage spaces: 2
- Uncovered spaces: 1
Features
- Patio & porch: Porch, Patio
- Exterior features: Porch, Patio, Garden, Rain Gutters
Lot
- Size: 5,138 Square Feet
Details
- Parcel number: W:19 P:01544 S:004,1347618
- Zoning: CD
Construction
Type & style
- Home type: Condo
- Property subtype: Condominium
Materials
- Frame
- Roof: Shingle
Condition
- Year built: 1900
- Major remodel year: 1990
Utilities & green energy
- Electric: Circuit Breakers, 100 Amp Service
- Sewer: Public Sewer
- Water: Public
- Utilities for property: for Gas Range, for Gas Oven, for Gas Dryer
Community & HOA
Community
- Features: Public Transportation, Shopping, Pool, Tennis Court(s), Park, Walk/Jog Trails, Golf, Medical Facility, Bike Path, Conservation Area, Highway Access, House of Worship, Private School, Public School, T-Station, University
HOA
- Services included: Water, Sewer, Insurance, Maintenance Structure, Reserve Funds
- HOA fee: $440 monthly
Location
- Region: Boston
Financial & listing details
- Price per square foot: $498/sqft
- Tax assessed value: $1,286,100
- Annual tax amount: $13,602
- Date on market: 1/16/2026
Price history
| Date | Event | Price |
|---|---|---|
| 7/14/2025 | Sold | $1,295,000+0.8%$498/sqft |
Source: MLS PIN #73380040 Report a problem | ||
| 6/3/2025 | Contingent | $1,285,000$494/sqft |
Source: MLS PIN #73380040 Report a problem | ||
| 5/27/2025 | Listed for sale | $1,285,000+22.4%$494/sqft |
Source: MLS PIN #73380040 Report a problem | ||
| 12/20/2019 | Sold | $1,050,000-2.3%$404/sqft |
Source: LINK #211579 Report a problem | ||
| 10/23/2019 | Pending sale | $1,075,000$413/sqft |
Source: Compass #72570003 Report a problem | ||
| 9/25/2019 | Listed for sale | $1,075,000+43.3%$413/sqft |
Source: Compass #72570003 Report a problem | ||
| 9/8/2017 | Sold | $750,000-6.1%$288/sqft |
Source: LINK #187171 Report a problem | ||
| 7/25/2017 | Pending sale | $799,000$307/sqft |
Source: RE/MAX Destiny #72181688 Report a problem | ||
| 7/5/2017 | Price change | $799,000-6%$307/sqft |
Source: RE/MAX Destiny #72181688 Report a problem | ||
| 6/14/2017 | Listed for sale | $850,000+57.4%$327/sqft |
Source: RE/MAX Destiny #72181688 Report a problem | ||
| 5/15/2008 | Sold | $540,000+127.8%$208/sqft |
Source: Agent Provided Report a problem | ||
| 9/20/1996 | Sold | $237,000+14.4%$91/sqft |
Source: Public Record Report a problem | ||
| 8/7/1991 | Sold | $207,225$80/sqft |
Source: Public Record Report a problem | ||
Public tax history
| Year | Property taxes | Tax assessment |
|---|---|---|
| 2025 | $14,893 +24.6% | $1,286,100 +17.3% |
| 2024 | $11,949 +6.7% | $1,096,200 +5.1% |
| 2023 | $11,203 +4.6% | $1,043,100 +6% |
| 2022 | $10,708 +4% | $984,200 +2% |
| 2021 | $10,295 +52% | $964,900 +50.4% |
| 2020 | $6,774 -27.6% | $641,500 -27.8% |
| 2019 | $9,360 +30.6% | $888,000 +29.9% |
| 2018 | $7,165 +575.6% | $683,700 +4% |
| 2017 | $1,061 -82.9% | $657,700 +16.6% |
| 2016 | $6,204 -3.5% | $564,000 +6.2% |
| 2015 | $6,429 +4.9% | $530,900 +9% |
| 2014 | $6,128 -4.3% | $487,100 |
| 2013 | $6,400 -9% | $487,100 -9.7% |
| 2012 | $7,036 +12.1% | $539,600 +10% |
| 2011 | $6,275 +7.7% | $490,600 |
| 2010 | $5,828 +3% | $490,600 -7.9% |
| 2009 | $5,660 -3.1% | $532,500 |
| 2008 | $5,842 -2.2% | $532,500 -2% |
| 2007 | $5,971 | $543,300 |
Find assessor info on the county website
Neighborhood: Jamaica Plain
Nearby homes
- $1,086,9003 bd2 ba1.6k sqft49 Prince St #1, Boston, MA 02130Off Market
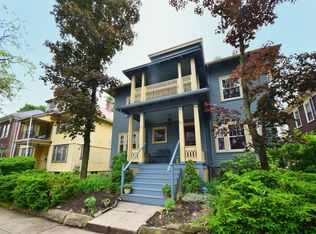
- $---- bd-- ba-- sqft53 Prince St #2, Boston, MA 02130Off Market
- $1,325,0006 bd3 ba2.7k sqft53 Prince St, Jamaica Plain, MA 02130Pending

- $1,131,000-- bd-- ba-- sqft47 Prince St #2220335, Jamaica Plain, MA 02130Off Market
- $1,131,000-- bd-- ba-- sqft47 Prince St #2220337, Jamaica Plain, MA 02130Off Market
- $--3 bd1 ba1.3k sqft47 Prince St #1, Boston, MA 02130Off Market
- $--4 bd2 ba2.5k sqft47 Prince St #2, Boston, MA 02130Off Market
- $1,800,0009 bd3 ba3.8k sqft47 Prince St, Jamaica Plain, MA 02130Sold
Nearby schools
GreatSchools rating
- 8/10Manning Elementary SchoolGrades: PK-6Distance: 0.7 mi
- 4/10Margarita Muniz AcademyGrades: 7-12Distance: 0.4 mi
- 4/10Curley K-8 SchoolGrades: PK-8Distance: 0.7 mi
Get a cash offer in 3 minutes
Find out how much your home could sell for in as little as 3 minutes with a no-obligation cash offer.
Estimated market value
$1,303,600
Get a cash offer in 3 minutes
Find out how much your home could sell for in as little as 3 minutes with a no-obligation cash offer.
Estimated market value
$1,303,600
- Massachusetts
- Suffolk County
- Boston
- 02130
- Jamaica Plain
- 49 Prince St Unit 2
Nearby cities
Nearby neighborhoods
Nearby zip codes
Other Boston Topics
