Skip main navigation
Sold for $4,650,000
  • $4,650,000

    49 Putnam Avenue, Cotuit, MA 02635

    6beds
    5,212sqft
    Single Family Residence
    Built in 1783
    1.93 Acres Lot
    $4,821,000 Zestimate®
    $892/sqft
    $6,517 Estimated rent

    Home value

    $4,821,000

    $4.34M - $5.40M

    $6,517/mo

    Zestimate® history
    Loading
    Loading...

    Owner options

    List your home for rent

    $6,517/mo

    Rent Zestimate®

    Find your next renter with Zillow Rental Manager. Plus, with online applications, you can quickly screen prospective tenants – for free.

    Learn more

    $6,517/mo

    Rent Zestimate®

    Refinance and save

    $27,536/mo

    Est. payment

    Refinancing to a lower rate could help reduce your monthly payments and save thousands over the life of the loan.

    See today's rates

    $27,536/mo

    Est. payment

    Explore your selling options

    Work with a Zillow partner agent

    Leverage their expertise and Zillow's premium Showcase listings to get your home seen by more buyers.

    Get started

    List with your own agent

    Get your home in front of millions of buyers by listing it on Zillow.

    Learn how to do it

    Sell it yourself

    Take full control of how buyers see your home on Zillow by listing For Sale by Owner (FSBO).

    List your home

    What's special

    Wraparound covered porchIntimate dining areaMature plantingsInviting great roomSun-filled atrium
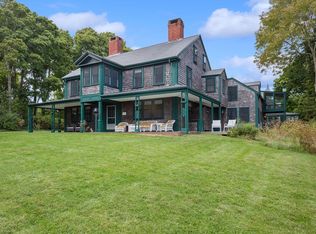
    The Ebenezer Crocker Estate has proudly stood at the head of Cotuit Bay since at least 1793, commanding a stunning view of the Bay and serving variously as the seat of the local court, Post Office, Sea Captain's house, and first summer home in the Village of Cotuit. The entire property underwent a meticulous restoration concluding in 2003 resulting in an artful blend of the elegance of the 18th century with the comfort of the 21st. The main house features a wraparound covered porch with magnificent views over the grounds to Cotuit Bay. A parlor, living room, bedroom and formal dining room are arranged around a central grand foyer. The chef's kitchen occupies its own wing with intimate dining area, full bath, laundry/mud room, and second staircase. An inviting great room completes the first floor. Upstairs are 4 bedrooms, a private study with balcony overlooking the Bay, and sun-filled atrium. The historic Ice House now serves as a fully appointed private guest house. An inground pool with hot tub surrounded by mature plantings and blackberry-lined path to private sandy beach complete the grounds. Truly a magnificent estate.

    Zillow last checked:

    Listing updated:

    Listed by:

    Ned B Chatelain 508-776-4725,

    Chatelain Real Estate

    Bought with:

    Paul E Grover, 125463

    Berkshire Hathaway HomeServices Robert Paul Properties

    Source: CCIMLS,MLS#: 22404342MLS Logo

    Facts & features

    Interior

    Bedrooms & bathrooms
    • Bedrooms: 6
    • Bathrooms: 6
    • Full bathrooms: 5
    • 1/2 bathrooms: 1
    Primary bedroom
    • Description: Fireplace(s): Other
    • Features: Walk-In Closet(s), View, Closet
    • Level: Second
    Bedroom 2
    • Description: Fireplace(s): Other
    • Features: Bedroom 2, Built-in Features, Closet
    • Level: First
    Bedroom 3
    • Description: Fireplace(s): Other
    • Features: Bedroom 3, View, Closet
    • Level: Second
    Bedroom 4
    • Description: Fireplace(s): Other
    • Features: Bedroom 4, Closet
    • Level: Second
    Primary bathroom
    • Features: Private Full Bath
    Dining room
    • Description: Fireplace(s): Other
    • Features: View, Dining Room
    • Level: First
    Kitchen
    • Description: Fireplace(s): Gas
    • Features: Kitchen, Shared Full Bath, View, Beamed Ceilings, Breakfast Nook, Kitchen Island, Pantry
    Living room
    • Description: Fireplace(s): Other
    • Features: Closet, Living Room, View
    • Level: First
    Heating
    • Forced Air
    Cooling
    • Central Air
    Appliances
    • Included: Gas Water Heater
    • Laundry: Laundry Room, First Floor
    Features
    • Flooring: Wood, Tile
    • Basement: Interior Entry,Partial
    • Has fireplace: No
    • Fireplace features: Other, Gas
    Interior area
    • Total structure area: 5,212
    • Total interior livable area: 5,212 sqft

    Property

    Parking
    • Total spaces: 5
    • Parking features: Garage
    • Garage spaces: 2
    Features
    • Stories: 2
    • Entry location: First Floor
    • Exterior features: Outdoor Shower, Private Yard, Underground Sprinkler, Garden
    • Has private pool: Yes
    • Pool features: Heated, In Ground
    • Spa features: Heated
    • Has view: Yes
    • Has water view: Yes
    • Water view: Bay/Harbor
    • Waterfront features: Salt
    • Body of water: Cotuit Bay
    Lot
    • Size: 1.93 Acres
    Details
    • Parcel number: 036044001
    • Zoning: RF
    • Special conditions: Other - See Remarks,None

    Construction

    Type & style
    • Home type: SingleFamily
    • Property subtype: Single Family Residence
    Materials
    • Shingle Siding
    • Foundation: Other
    • Roof: Asphalt
    Condition
    • Updated/Remodeled, Approximate
    • New construction: No
    • Year built: 1783
    • Major remodel year: 2003

    Utilities & green energy

    • Electric: Photovoltaics Seller Owned
    • Sewer: Septic Tank
    Green energy
    • Energy generation: Solar

    Community & neighborhood

    Location
    • Region: Cotuit

    Other

    Other facts
    • Listing terms: Cash
    • Road surface type: Paved

    Price history

    DateEventPrice
    2/19/2025Sold$4,650,000-15.5%$892/sqft
    Source: CCIMLS #22404342 Report a problem
    1/8/2025Pending sale$5,500,000$1,055/sqft
    Source: CCIMLS #22404342 Report a problem
    9/6/2024Listed for sale$5,500,000+286%$1,055/sqft
    Source: CCIMLS #22404342 Report a problem
    8/27/1999Sold$1,425,000+850%$273/sqft
    Source: Public Record Report a problem
    9/12/1995Sold$150,000$29/sqft
    Source: Public Record Report a problem

    Public tax history

    YearProperty taxesTax assessment
    2025$29,842 +8.1%$3,573,900 +2%
    2024$27,605 -17.9%$3,503,200 -12.8%
    2023$33,607 +31.6%$4,015,200 +62.5%
    2022$25,543 -1.4%$2,470,300 +5.3%
    2021$25,902 -4.6%$2,346,000 +1.2%
    2020$27,155 -1.5%$2,319,000 -0.1%
    2019$27,575 +0.7%$2,321,100 +0.7%
    2018$27,385 +1.1%$2,305,100 +0.4%
    2017$27,096 +2.7%$2,296,300 +0.1%
    2016$26,396 0%$2,293,300 +0.1%
    2015$26,400 +3.3%$2,291,700 -0.1%
    2014$25,563 +3.4%$2,294,700 -2.4%
    2013$24,716 -1.1%$2,351,700 -0.1%
    2012$24,988 +11.7%$2,352,900 +2.3%
    2011$22,375 +3.9%$2,299,600 -0.4%
    2010$21,534 -19.3%$2,308,000 -28%
    2009$26,696 +1.7%$3,204,800 -3.4%
    2008$26,243 -6.9%$3,317,700 -0.8%
    2007$28,174 +44.8%$3,346,100 +8.5%
    2006$19,452 +7.2%$3,082,800 +2.8%
    2005$18,145 -39.3%$2,999,200 +16%
    2004$29,883 $2,585,000
    2003$29,883 +59%$2,585,000 +23.7%
    2001$18,789 +24.2%$2,090,000 +76.9%
    2000$15,122 $1,181,400

    Find assessor info on the county website

    Neighborhood: Cotuit

    Nearby schools

    GreatSchools rating
    Schools provided by the listing agent
    • District: Barnstable

    Source: CCIMLS. This data may not be complete. We recommend contacting the local school district to confirm school assignments for this home.

    Get a cash offer in 3 minutes
    Find out how much your home could sell for in as little as 3 minutes with a no-obligation cash offer.
    Estimated market value
    $4,821,000
    Get a cash offer in 3 minutes
    Find out how much your home could sell for in as little as 3 minutes with a no-obligation cash offer.
    Estimated market value
    $4,821,000