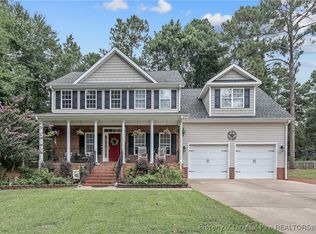
Welcome Home to Carolina Lakes! This spacious and beautifully designed 3 bedroom, 2.5 bath home offers the perfect blend of comfort, functionality, and lifestyle. All bedrooms are conveniently located upstairs, along with a versatile bonus room and an additional office/playroom, providing flexible space to fit your needs. The main level features a formal dining room, a formal living room that can easily serve as a home office, Kitchen with stainless appliances, a welcoming great room with a cozy fireplace, a bright sunroom, laundry room, and a convenient half bath. Whether you're entertaining guests or enjoying a quiet evening at home, this floor plan offers room for everyone. Outside, you'll love the covered front porch, fenced backyard, and patio, perfect for grilling, relaxing, or letting pets and children play. The oversized driveway with an additional parking pad provides plenty of space for guests, extra vehicles, or even your boat, while the two car garage gives additional storage and convenience. Located in the highly sought after gated community of Carolina Lakes, you'll enjoy resort style amenities including lakes for boating, fishing and swimming, a marina, beach area, swimming pool, clubhouse, tennis and pickleball courts, parks, Fitness trail, and more. Why wait for vacation when you can live it every day? Come discover the Carolina Lakes lifestyle, where every day feels like a getaway! **NEW HVAC in Jan 2026
Sold for $349,000
$349,000
49 Ravens Wood Cir, Sanford, NC 27332
3beds
2,470sqft
Single Family Residence
Built in 2004
0.46 Acres Lot
$349,800 Zestimate®
$141/sqft
$2,119 Estimated rent
Home value
$349,800
$332,000 - $367,000
$2,119/mo
Zestimate® history
Owner options
List your home for rent
$2,119/mo
Rent Zestimate®
Find your next renter with Zillow Rental Manager. Plus, with online applications, you can quickly screen prospective tenants – for free.
$2,119/mo
Rent Zestimate®
Refinance and save
$3,008/mo
Est. payment
Refinancing to a lower rate could help reduce your monthly payments and save thousands over the life of the loan.
$3,008/mo
Est. payment
Explore your selling options
Work with a Zillow partner agent
Leverage their expertise and Zillow's premium Showcase listings to get your home seen by more buyers.
Get startedList with your own agent
Get your home in front of millions of buyers by listing it on Zillow.
Learn how to do itSell it yourself
Take full control of how buyers see your home on Zillow by listing For Sale by Owner (FSBO).
List your homeWhat's special
Covered front porchBright sunroomVersatile bonus roomKitchen with stainless appliancesFenced backyardLaundry roomConvenient half bath
Zillow last checked:
Listing updated:
Listed by:
DEBRA BUSSEY,
CAROLINA LAKES LAKESIDE REALTY
Bought with:
SHIRLEY SODERHOLM, 233089
CAROLINA PRIME REALTY LLC.
Source: LPRMLS,MLS#: 764487 Originating MLS: Longleaf Pine Realtors
Originating MLS: Longleaf Pine RealtorsFacts & features
Interior
Bedrooms & bathrooms
- Bedrooms: 3
- Bathrooms: 3
- Full bathrooms: 2
- 1/2 bathrooms: 1
Heating
- Heat Pump
Cooling
- Has cooling: Yes
Appliances
- Included: Dishwasher, Microwave, Range, Refrigerator
- Laundry: Washer Hookup, Dryer Hookup, Main Level, In Unit
Features
- Ceiling Fan(s), Dining Area, Separate/Formal Dining Room, Double Vanity, Entrance Foyer, Eat-in Kitchen, Separate/Formal Living Room, Granite Counters, Great Room, Garden Tub/Roman Tub, Separate Shower, Sun Room, Walk-In Closet(s), Walk-In Shower
- Flooring: Carpet, Hardwood, Tile
- Basement: None
- Number of fireplaces: 1
- Fireplace features: Factory Built, Great Room
Interior area
- Total interior livable area: 2,470 sqft
Property
Parking
- Total spaces: 2
- Parking features: Attached, Garage, Garage Door Opener
- Attached garage spaces: 2
Features
- Levels: Two
- Stories: 2
- Patio & porch: Front Porch, Patio, Porch
- Exterior features: Fence, Playground, Porch, Patio, Tennis Court(s)
- Fencing: Back Yard,Yard Fenced
Lot
- Size: 0.46 Acres
- Features: 1/4 to 1/2 Acre Lot, Cul-De-Sac, Dead End
Details
- Parcel number: 03958508 0032
- Special conditions: None
Construction
Type & style
- Home type: SingleFamily
- Architectural style: Two Story
- Property subtype: Single Family Residence
Materials
- Vinyl Siding
Condition
- New construction: No
- Year built: 2004
Utilities & green energy
- Sewer: County Sewer
- Water: Public
Community & HOA
Community
- Features: Clubhouse, Community Pool, Golf, Gated
- Security: Gated with Guard, Gated Community
- Subdivision: Carolina Lakes
HOA
- Has HOA: Yes
- HOA fee: $900 annually
- HOA name: Carolina Lakes Property Owners Association
Location
- Region: Sanford
Financial & listing details
- Price per square foot: $141/sqft
- Tax assessed value: $312,591
- Annual tax amount: $2,308
- Date on market: 6/18/2026
- Cumulative days on market: 1 day
- Listing terms: Cash,New Loan
- Inclusions: All appliances in kitchen
- Exclusions: N/A
- Ownership: More than a year
Price history
| Date | Event | Price |
|---|---|---|
| 7/27/2026 | Sold | $349,000$141/sqft |
Source:  LPRMLS #764487 Report a problem LPRMLS #764487 Report a problem | ||
| 6/19/2026 | Pending sale | $349,000$141/sqft |
Source: LPRMLS #764487 Report a problem | ||
| 6/18/2026 | Listed for sale | $349,000+31.7%$141/sqft |
Source: LPRMLS #764487 Report a problem | ||
| 12/29/2020 | Sold | $265,000+2.3%$107/sqft |
Source: LPRMLS #645548 Report a problem | ||
| 11/1/2020 | Pending sale | $259,000$105/sqft |
Source: KELLER WILLIAMS REALTY (FAYETTEVILLE) #645548 Report a problem | ||
| 10/30/2020 | Listed for sale | $259,000$105/sqft |
Source: KELLER WILLIAMS REALTY (FAYETTEVILLE) #645548 Report a problem | ||
Public tax history
| Year | Property taxes | Tax assessment |
|---|---|---|
| 2025 | $2,308 | $312,591 |
| 2024 | $2,308 | $312,591 |
| 2023 | $2,308 | $312,591 |
| 2022 | $2,308 +10.6% | $312,591 +35.9% |
| 2021 | $2,086 | $230,010 |
| 2020 | $2,086 +0.7% | $230,010 |
| 2019 | $2,071 +2.3% | $230,010 |
| 2018 | $2,025 -6.8% | $230,010 |
| 2017 | $2,174 | $230,010 -7.1% |
| 2016 | $2,174 | $247,490 |
| 2015 | -- | $247,490 |
| 2014 | $2,174 | $247,490 |
| 2012 | -- | $247,490 |
| 2011 | -- | $247,490 |
| 2010 | -- | $247,490 |
| 2009 | -- | $247,490 +39.7% |
| 2008 | -- | $177,200 |
| 2007 | -- | $177,200 |
| 2006 | -- | $177,200 |
| 2005 | -- | $177,200 +1672% |
| 2004 | -- | $10,000 |
| 2003 | -- | $10,000 |
| 2001 | -- | -- |
| 2000 | -- | -- |
Find assessor info on the county website
Neighborhood: Spout Springs
Nearby homes
- $433,0004 bd3 ba2.8k sqft77 Ravens Wood Cir, Sanford, NC 27332Sold
- $374,3004 bd3 ba2.6k sqft234 Wood Run, Sanford, NC 27332Off Market

- $335,0003 bd3 ba2k sqft240 Wood Run, Sanford, NC 27332Sold

- $482,7004 bd3 ba3.1k sqft48 Ravens Wood Cir, Sanford, NC 27332Off Market
- $34,740-- bd-- ba-- sqft58 Ravens Wood Cir, Sanford, NC 27332Off Market
- $471,2005 bd3 ba3.3k sqft38 Ravens Wood Cir, Sanford, NC 27332Off Market
- $332,5003 bd3 ba2.5k sqft28 Ravens Wood Cir, Sanford, NC 27332Sold
- $33,650-- bd-- ba-- sqft68 Ravens Wood Cir, Sanford, NC 27332Off Market
Nearby schools
GreatSchools rating
- 4/10Highland ElementaryGrades: PK-5Distance: 1.3 mi
- 6/10Highland MiddleGrades: 6-8Distance: 1.1 mi
- 3/10Overhills High SchoolGrades: 9-12Distance: 4.7 mi
Schools provided by the listing agent
- Middle: Highland Middle School
- High: Overhills Senior High
Source: LPRMLS. This data may not be complete. We recommend contacting the local school district to confirm school assignments for this home.


Get pre-qualified for a loan
At Zillow Home Loans, we can pre-qualify you in as little as 5 minutes with no impact to your credit score.An equal housing lender. NMLS #10287.
Sell for more on Zillow
Get a Zillow Showcase℠ listing at no additional cost and you could sell for .
$349,800
2% more
+$6,996
With Zillow Showcase(estimated)
$356,796
- North Carolina
- Harnett County
- Cameron
- 27332
- Spout Springs
- 49 Ravens Wood Cir
Nearby cities
Nearby neighborhoods
Nearby zip codes
Other Cameron Topics
