WELCOME TO YOUR DREAM HOME WITH LIGHT - FILLED LIVING SPACES AND AN EXPANSIVE, PRIVATE BACKYARD OASIS THAT FEELS LIKE YOUR OWN PERSONAL RESORT. This stunning red-brick Colonial sits on nearly half an acre in the sought-after Brittany Hills neighborhood. Featuring a brand-new roof, beautifully refinished hardwood floors, and dramatic floor-to-ceiling windows, this home is drenched in natural sunlight and full of warmth. The backyard is a showstopper: bordered by mature trees for ultimate privacy, it boasts a heated in-ground pool with a diving board and water slide-perfect for summer parties, teaching kids to swim, or simply relaxing in a peaceful setting. Inside, the main level has a spacious living room that flows into an inviting family room with a wood-burning fireplace and sliding glass doors to the backyard for seamless indoor-outdoor living. The eat-in kitchen flows into the family room, the backyard and the formal dining room for effortless entertaining. The main floor also has a powder room and a laundry room with doors that open to the kitchen, the backyard and the attached, two-car garage. Upstairs has four generously sized bedrooms and two full baths, both with luxurious jacuzzi tubs for a spa-like experience. The warm, welcoming lower level has two large, freshly painted and newly carpeted recreation areas with built-in shelves to enjoy all your games and hobbies. The lower level also has a separate private room with a full closet and an additional full bath that is perfect for a teenager, a nanny suite, or a home office. Ideally located near the Ravinia Festival, Chicago Botanic Garden, shopping, dining, and major commuter routes. It is just a short walk to a top-rated grammar school and is in the coveted school choice area that gives the option to attend either Highland Park or Deerfield High School. Come tour this very special home where you and your family will be able to enjoy everyday living, celebrate milestones, and build lifelong memories.
Closed
$810,000
49 Red Oak Ln, Highland Park, IL 60035
4beds
3,936sqft
Single Family Residence
Built in 1965
0.46 Acres Lot
$842,900 Zestimate®
$206/sqft
$7,320 Estimated rent
Home value
$842,900
$759,000 - $936,000
$7,320/mo
Zestimate® history
Owner options
List your home for rent
$7,320/mo
Rent Zestimate®
Find your next renter with Zillow Rental Manager. Plus, with online applications, you can quickly screen prospective tenants – for free.
$7,320/mo
Rent Zestimate®
Refinance and save
$6,199/mo
Est. payment
Refinancing to a lower rate could help reduce your monthly payments and save thousands over the life of the loan.
$6,199/mo
Est. payment
Explore your selling options
Work with a Zillow partner agent
Leverage their expertise and Zillow's premium Showcase listings to get your home seen by more buyers.
Get startedList with your own agent
Get your home in front of millions of buyers by listing it on Zillow.
Learn how to do itSell it yourself
Take full control of how buyers see your home on Zillow by listing For Sale by Owner (FSBO).
List your homeWhat's special
Wood-burning fireplaceHeated in-ground poolDramatic floor-to-ceiling windowsGenerously sized bedroomsStunning red-brick colonialAttached two-car garageSeparate private room
Zillow last checked:
Listing updated:
Listed by:
Lyn Wise 847-432-0700,
@properties Christie's International Real Estate
Bought with:
Eric Goldstein
@properties Christie's International Real Estate
Source: MRED as distributed by MLS GRID,MLS#: 12414340
Facts & features
Interior
Bedrooms & bathrooms
- Bedrooms: 4
- Bathrooms: 4
- Full bathrooms: 3
- 1/2 bathrooms: 1
Rooms
- Room types: Office, Breakfast Room, Recreation Room, Game Room, Utility Room-Lower Level, Foyer, Utility Room-1st Floor
Primary bedroom
- Features: Flooring (Hardwood), Bathroom (Full)
- Level: Second
- Area: 272 Square Feet
- Dimensions: 16X17
Bedroom 2
- Features: Flooring (Hardwood)
- Level: Second
- Area: 165 Square Feet
- Dimensions: 11X15
Bedroom 3
- Features: Flooring (Carpet)
- Level: Second
- Area: 154 Square Feet
- Dimensions: 14X11
Bedroom 4
- Features: Flooring (Carpet)
- Level: Second
- Area: 130 Square Feet
- Dimensions: 13X10
Breakfast room
- Features: Flooring (Hardwood)
- Level: Main
- Area: 120 Square Feet
- Dimensions: 12X10
Dining room
- Features: Flooring (Hardwood)
- Level: Main
- Area: 182 Square Feet
- Dimensions: 13X14
Family room
- Features: Flooring (Hardwood)
- Level: Main
- Area: 224 Square Feet
- Dimensions: 16X14
Foyer
- Features: Flooring (Hardwood)
- Level: Main
- Area: 112 Square Feet
- Dimensions: 16X7
Game room
- Features: Flooring (Carpet)
- Level: Basement
- Area: 220 Square Feet
- Dimensions: 10X22
Kitchen
- Features: Flooring (Hardwood)
- Level: Main
- Area: 143 Square Feet
- Dimensions: 13X11
Laundry
- Features: Flooring (Ceramic Tile)
- Level: Main
- Area: 60 Square Feet
- Dimensions: 6X10
Living room
- Features: Flooring (Hardwood)
- Level: Main
- Area: 390 Square Feet
- Dimensions: 15X26
Office
- Features: Flooring (Carpet)
- Level: Basement
- Area: 154 Square Feet
- Dimensions: 14X11
Recreation room
- Features: Flooring (Carpet)
- Level: Basement
- Area: 208 Square Feet
- Dimensions: 16X13
Other
- Level: Main
- Area: 60 Square Feet
- Dimensions: 6X10
Other
- Level: Basement
- Area: 165 Square Feet
- Dimensions: 11X15
Heating
- Natural Gas
Cooling
- Central Air
Appliances
- Included: Microwave, Dishwasher, Refrigerator, Freezer, Washer, Dryer, Disposal, Cooktop, Oven, Range Hood, Humidifier, Multiple Water Heaters
- Laundry: Main Level
Features
- Flooring: Hardwood
- Basement: Finished,Full
- Attic: Pull Down Stair
- Number of fireplaces: 1
- Fireplace features: Wood Burning, Family Room
Interior area
- Total structure area: 0
- Total interior livable area: 3,936 sqft
Property
Parking
- Total spaces: 2
- Parking features: On Site, Garage Owned, Attached, Garage
- Attached garage spaces: 2
Accessibility
- Accessibility features: No Disability Access
Features
- Stories: 2
- Patio & porch: Patio
- Exterior features: Other
- Pool features: In Ground
Lot
- Size: 0.46 Acres
- Dimensions: 94X229X91X204
Details
- Additional structures: Pool House
- Parcel number: 16344110100000
- Special conditions: List Broker Must Accompany
- Other equipment: Sump Pump, Backup Sump Pump;
Construction
Type & style
- Home type: SingleFamily
- Property subtype: Single Family Residence
Materials
- Brick, Cedar
Condition
- New construction: No
- Year built: 1965
Utilities & green energy
- Electric: Circuit Breakers, 200+ Amp Service
- Sewer: Public Sewer
- Water: Lake Michigan
Community & HOA
HOA
- Services included: None
Location
- Region: Highland Park
Financial & listing details
- Price per square foot: $206/sqft
- Tax assessed value: $721,105
- Annual tax amount: $18,327
- Date on market: 7/10/2025
- Listing terms: Cash
- Ownership: Fee Simple
Price history
| Date | Event | Price |
|---|---|---|
| 8/27/2025 | Sold | $810,000-7.4%$206/sqft |
Source:  MRED as distributed by MLS GRID #12414340 Report a problem MRED as distributed by MLS GRID #12414340 Report a problem | ||
| 8/18/2025 | Pending sale | $875,000$222/sqft |
Source: MRED as distributed by MLS GRID #12414340 Report a problem | ||
| 8/7/2025 | Contingent | $875,000$222/sqft |
Source: MRED as distributed by MLS GRID #12414340 Report a problem | ||
| 7/10/2025 | Listed for sale | $875,000$222/sqft |
Source: MRED as distributed by MLS GRID #12414340 Report a problem | ||
| 7/8/2025 | Listing removed | $875,000$222/sqft |
Source: MRED as distributed by MLS GRID #12349385 Report a problem | ||
| 6/24/2025 | Listed for sale | $875,000-12.1%$222/sqft |
Source: MRED as distributed by MLS GRID #12349385 Report a problem | ||
| 6/12/2025 | Contingent | $995,000$253/sqft |
Source: MRED as distributed by MLS GRID #12349385 Report a problem | ||
| 5/7/2025 | Listed for sale | $995,000-13.5%$253/sqft |
Source: MRED as distributed by MLS GRID #12349385 Report a problem | ||
| 4/21/2025 | Listing removed | $1,150,000$292/sqft |
Source: MRED as distributed by MLS GRID #12322962 Report a problem | ||
| 4/3/2025 | Listed for sale | $1,150,000+177.4%$292/sqft |
Source: MRED as distributed by MLS GRID #12322962 Report a problem | ||
| 5/26/1994 | Sold | $414,500+75.1%$105/sqft |
Source: Public Record Report a problem | ||
| 9/3/1993 | Sold | $236,666$60/sqft |
Source: Public Record Report a problem | ||
Public tax history
| Year | Property taxes | Tax assessment |
|---|---|---|
| 2024 | $19,578 +6.8% | $254,933 +6.1% |
| 2023 | $18,327 +8.3% | $240,344 +10.9% |
| 2022 | $16,914 +8.5% | $216,643 +11.9% |
| 2021 | $15,590 +3.3% | $193,567 +3.4% |
| 2020 | $15,087 +3.5% | $187,112 +0.5% |
| 2019 | $14,580 +2.2% | $186,237 -5% |
| 2018 | $14,268 | $195,941 +0.6% |
| 2017 | $14,268 +7.3% | $194,811 +5% |
| 2016 | $13,297 +11.6% | $185,464 -3.4% |
| 2015 | $11,920 +1.6% | $191,965 +28.6% |
| 2014 | $11,729 +2.8% | $149,223 -0.6% |
| 2012 | $11,413 +4.5% | $150,093 -23.6% |
| 2011 | $10,925 -24% | $196,436 -12.5% |
| 2010 | $14,375 +2.6% | $224,569 -5.6% |
| 2009 | $14,008 +2.9% | $237,991 -1% |
| 2008 | $13,612 +6.5% | $240,395 +0.8% |
| 2006 | $12,785 +5.4% | $238,492 |
| 2005 | $12,126 +10.3% | -- |
| 2004 | $10,990 +5.6% | -- |
| 2003 | $10,409 -5.9% | -- |
| 2002 | $11,060 +0.7% | -- |
| 2001 | $10,983 +17% | $162,522 +23.7% |
| 2000 | $9,385 | $131,423 |
Find assessor info on the county website
Neighborhood: 60035
Nearby homes
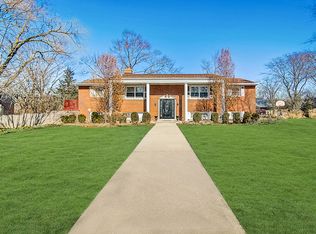
- $832,2004 bd3 ba2.5k sqft41 Red Oak Ln, Highland Park, IL 60035Off Market
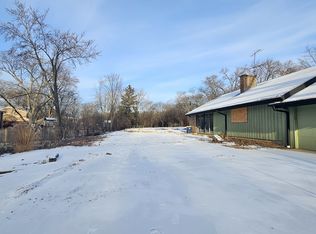
- $480,0000.57 Acres56 Country Ln, Highland Park, IL 60035Sold
- $1,396,8005 bd4 ba4.2k sqft111 Red Oak Ln, Highland Park, IL 60035Off Market
- $775,0004 bd3 ba-- sqft50 Red Oak Ln, Highland Park, IL 60035Sold

- $316,688-- bd-- ba-- sqft79 Red Oak Ln, Highland Park, IL 60035Off Market
- $864,200-- bd3 ba3.1k sqft40 Red Oak Ln, Highland Park, IL 60035Off Market
- $1,443,6004 bd4 ba4.3k sqft2111 Tanglewood Ct, Highland Park, IL 60035Off Market
- $752,3003 bd3 ba2.8k sqft68 Country Ln, Highland Park, IL 60035Off Market
Nearby schools
GreatSchools rating
- 8/10Sherwood Elementary SchoolGrades: K-5Distance: 0.8 mi
- 9/10Edgewood Middle SchoolGrades: 6-8Distance: 1.5 mi
- 9/10Highland Park High SchoolGrades: 9-12Distance: 2.8 mi
Schools provided by the listing agent
- Elementary: Sherwood Elementary School
- Middle: Edgewood Middle School
- High: Highland Park High School
- District: 112
Source: MRED as distributed by MLS GRID. This data may not be complete. We recommend contacting the local school district to confirm school assignments for this home.
Get a cash offer in 3 minutes
Find out how much your home could sell for in as little as 3 minutes with a no-obligation cash offer.
Estimated market value
$842,900
Get a cash offer in 3 minutes
Find out how much your home could sell for in as little as 3 minutes with a no-obligation cash offer.
Estimated market value
$842,900
- Illinois
- Lake County
- Highland Park
- 60035
- 49 Red Oak Ln
Nearby cities
Nearby zip codes
Other Highland Park Topics
