Skip main navigation
Sold for $1,995,000
  • $1,995,000

    49 Red Wing Ln, White Stone, VA 22578

    4beds
    5,000sqft
    Single Family Residence
    Built in 1985
    3.63 Acres Lot
    $2,162,700 Zestimate®
    $399/sqft
    $4,103 Estimated rent

    Home value

    $2,162,700

    $1.97M - $2.38M

    $4,103/mo

    Zestimate® history
    Loading
    Loading...

    Owner options

    List your home for rent

    $4,103/mo

    Rent Zestimate®

    Find your next renter with Zillow Rental Manager. Plus, with online applications, you can quickly screen prospective tenants – for free.

    Learn more

    $4,103/mo

    Rent Zestimate®

    Refinance and save

    $9,249/mo

    Est. payment

    Refinancing to a lower rate could help reduce your monthly payments and save thousands over the life of the loan.

    See today's rates

    $9,249/mo

    Est. payment

    Explore your selling options

    Work with a Zillow partner agent

    Leverage their expertise and Zillow's premium Showcase listings to get your home seen by more buyers.

    Get started

    List with your own agent

    Get your home in front of millions of buyers by listing it on Zillow.

    Learn how to do it

    Sell it yourself

    Take full control of how buyers see your home on Zillow by listing For Sale by Owner (FSBO).

    List your home

    What's special

    Gunite swimming poolWater viewsGame roomBoat liftBoat rampJet ski liftWaterside storage
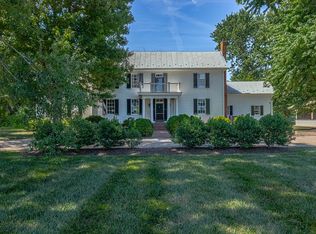
    Enjoy exceptional Coastal living on Dymer Creek just off the Chesapeake Bay. Featuring 3 Bedrooms & 2 full & 1 half Baths plus 3 Bedroom, 2 Bath Guest House is ideal for entertaining family & friends. House 3150 sq ft, Guest Hse 1850 sq ft. Located on 3.63 waterfront aces in White Stone, this unique property boasts an understated brick exterior while interior reveals classic coastal charm. Relax in the Family Room w/ fireplace open to custom Kitchen with new stainless appliances & generous Dining Room. Take in Pool & water views in the light-filled Creek Room & spacious Screened Porch plus Laundry, Pantry & Powder Room flank living areas for easy entertaining. Den & Office for working from home & two car Garage. As Summer beckons, your family & friends will enjoy endless activities in newly built Gazebo & Grilling Kitchen, Gunite Swimming Pool w/ travertine patio surround & Two Full Baths. Retreat to the private Guest House with Kitchen/Living Room, 3 Bedrooms, 2 Baths & Game Room for even more family fun! Venture waterside to Dock w/8000lb Boat Lift, Jet Ski Lift & 5-6'+/- MLW, Floating Jet Dock, Boat Ramp, Waterside Storage & Two Car Garage. Here, every day feels like an Escape.

    Zillow last checked:

    Listing updated:

    Listed by:

    Travis Powell info@SRMFRE.com,

    Shaheen Ruth Martin & Fonville Real Estate

    Bought with:

    Katie Horsley Dew, 0225078297

    IsaBell K. Horsley Real Estate

    David Edward Dew, 0225069398

    IsaBell K. Horsley Real Estate

    Source: Chesapeake Bay & Rivers AOR,MLS#: 2311583Originating MLS: Chesapeake Bay Area MLS

    Facts & features

    Interior

    Bedrooms & bathrooms
    • Bedrooms: 4
    • Bathrooms: 3
    • Full bathrooms: 2
    • 1/2 bathrooms: 1
    Primary bedroom
    • Description: Pool & Water Views & Access
    • Level: First
    • Dimensions: 17.6 x 15.0
    Bedroom 2
    • Description: Double Closet
    • Level: First
    • Dimensions: 11.6 x 12.0
    Bedroom 3
    • Description: Water Views, Double Closet
    • Level: First
    • Dimensions: 11.6 x 15.6
    Bedroom 4
    • Description: Den currently
    • Level: First
    • Dimensions: 13.6 x 12.3
    Additional room
    • Description: Screened Porch
    • Level: First
    • Dimensions: 22.3 x 15.0
    Dining room
    • Description: Fireplace
    • Level: First
    • Dimensions: 19.6 x 13.6
    Family room
    • Description: Water Views, Gas Log Fireplace, Bookcases
    • Level: First
    • Dimensions: 28.0 x 15.6
    Florida room
    • Description: Pool & Water Views
    • Level: First
    • Dimensions: 21.0 x 14.0
    Foyer
    • Description: Wainscotting, Coat Closet
    • Level: First
    • Dimensions: 12.0 x 8.0
    Kitchen
    • Description: Water Views, Open to Family Room
    • Level: First
    • Dimensions: 16.0 x 15.0
    Laundry
    • Description: Powder Room, Pantry
    • Level: First
    • Dimensions: 13.3 x 7.3
    Office
    • Description: Wainscotting, Bookshelves
    • Level: First
    • Dimensions: 11.6 x 9.6
    Heating
    • Electric, Heat Pump, Propane, Zoned
    Cooling
    • Electric, Heat Pump, Zoned, Attic Fan
    Appliances
    • Included: Built-In Oven, Double Oven, Dryer, Dishwasher, Electric Water Heater, Gas Cooking, Microwave, Oven, Range, Refrigerator, Water Softener, Tankless Water Heater, Washer
    Features
    • Bookcases, Built-in Features, Bedroom on Main Level, Ceiling Fan(s), Dining Area, Separate/Formal Dining Room, Double Vanity, French Door(s)/Atrium Door(s), Fireplace, Granite Counters, High Speed Internet, Jetted Tub, Kitchen Island, Main Level Primary, Pantry, Recessed Lighting, Cable TV, Wired for Data, Walk-In Closet(s), Window Treatments
    • Flooring: Ceramic Tile, Wood
    • Doors: French Doors, Insulated Doors
    • Windows: Thermal Windows, Window Treatments
    • Basement: Crawl Space
    • Attic: Pull Down Stairs
    • Number of fireplaces: 2
    • Fireplace features: Gas, Masonry, Wood Burning
    Interior area
    • Total interior livable area: 5,000 sqft
    • Finished area above ground: 5,000
    • Finished area below ground: 0

    Property

    Parking
    • Total spaces: 4
    • Parking features: Attached, Direct Access, Finished Garage, Garage, Garage Door Opener, Off Street, Oversized, Two Spaces
    • Attached garage spaces: 4
    Features
    • Levels: One
    • Stories: 1
    • Patio & porch: Rear Porch, Patio, Screened, Porch
    • Exterior features: Awning(s), Boat Lift, Dock, Porch, Gas Grill
    • Has private pool: Yes
    • Pool features: Fenced, Gunite, Heated, Pool, Private
    • Has spa: Yes
    • Fencing: Fenced,Partial
    • Waterfront features: Creek, Dock Access, Mooring, Navigable Water, Bulkhead, Boat Ramp/Lift Access, Waterfront
    • Body of water: Dymer Creek
    • Frontage length: 400.0000,400.0000
    Lot
    • Size: 3.63 Acres
    • Features: Landscaped, Waterfront
    Details
    • Additional structures: Garage(s), Guest House, Gazebo, Pool House
    • Parcel number: 2972C
    • Zoning description: R1

    Construction

    Type & style
    • Home type: SingleFamily
    • Architectural style: Ranch
    • Property subtype: Single Family Residence
    • Attached to another structure: Yes
    Materials
    • Brick, Block, Drywall
    • Roof: Composition,Shingle
    Condition
    • Resale
    • New construction: No
    • Year built: 1985

    Utilities & green energy

    • Sewer: Septic Tank
    • Water: Well

    Community & neighborhood

    Security
    • Security features: Smoke Detector(s)
    Community
    • Community features: Bulkhead
    Location
    • Region: White Stone
    • Subdivision: None

    Other

    Other facts
    • Ownership: Individuals
    • Ownership type: Sole Proprietor

    Price history

    DateEventPrice
    7/14/2023Sold$1,995,000$399/sqft
    Source: Chesapeake Bay & Rivers AOR #2311583 Report a problem
    6/11/2023Pending sale$1,995,000$399/sqft
    Source: Chesapeake Bay & Rivers AOR #2311583 Report a problem
    6/3/2023Listed for sale$1,995,000+122.9%$399/sqft
    Source: Northern Neck AOR #113807 Report a problem
    6/14/2017Sold$895,000$179/sqft
    Source: Chesapeake Bay & Rivers AOR #1706824 Report a problem
    4/9/2017Pending sale$895,000$179/sqft
    Source: Bragg & Company #100539 Report a problem
    2/27/2017Listed for sale$895,000+72.1%$179/sqft
    Source: Bragg & Company #100539 Report a problem
    12/10/2012Sold$520,000$104/sqft
    Source: Public Record Report a problem

    Public tax history

    YearProperty taxesTax assessment
    2024$6,614 +2.1%$1,202,600 +16.9%
    2023$6,480 $1,028,600
    2022$6,480 $1,028,600
    2021$6,480 $1,028,600
    2020$6,480 +64.7%$1,028,600 +42.1%
    2018$3,935 $724,000 +8.5%
    2017-- $667,000
    2016-- $667,000 -7.4%
    2015-- $720,400
    2014-- --
    2013-- --
    2010-- --

    Find assessor info on the county website

    Neighborhood: 22578

    Nearby schools

    GreatSchools rating
    Schools provided by the listing agent
    • Elementary: Lancaster
    • Middle: Lancaster
    • High: Lancaster

    Source: Chesapeake Bay & Rivers AOR. This data may not be complete. We recommend contacting the local school district to confirm school assignments for this home.

    Get pre-qualified for a loan
    At Zillow Home Loans, we can pre-qualify you in as little as 5 minutes with no impact to your credit score.

    An equal housing lender. NMLS #10287.