SHOWINGS BEGIN AT OPEN HOUSE SUN 2/25 12-2 Rare opportunity to live in Regatta View, a scenic community of beautiful homes. Enjoy private waterfront access to Fish Creek so you can store your kayak/canoe and paddle into Saratoga Lake or watch the local team rowers practicing. The second owners of this stunning Belmonte custom home are relocating at the end of the school year downstate. This cheerful home features an open floorplan with natural sunlight streaming everywhere. Over 3700 sq feet of living space on first and second floor includes LR/DR/EIK, home office, family rm with brick gas fireplace, soaring ceiling and dramatic windows showcasing deck and backyard views. Plenty of room in basement for recreation, exercise & storage. Private backyard w/deck and in-ground sprinklers.
Closed
$989,000
49 Regatta View Drive, Saratoga Springs, NY 12866
5beds
3,769sqft
Single Family Residence, Residential
Built in 1998
0.62 Acres Lot
$1,304,800 Zestimate®
$262/sqft
$5,324 Estimated rent
Home value
$1,304,800
$1.19M - $1.45M
$5,324/mo
Zestimate® history
Owner options
List your home for rent
$5,324/mo
Rent Zestimate®
Find your next renter with Zillow Rental Manager. Plus, with online applications, you can quickly screen prospective tenants – for free.
$5,324/mo
Rent Zestimate®
Refinance and save
$6,861/mo
Est. payment
Refinancing to a lower rate could help reduce your monthly payments and save thousands over the life of the loan.
$6,861/mo
Est. payment
Explore your selling options
Work with a Zillow partner agent
Leverage their expertise and Zillow's premium Showcase listings to get your home seen by more buyers.
Get startedList with your own agent
Get your home in front of millions of buyers by listing it on Zillow.
Learn how to do itSell it yourself
Take full control of how buyers see your home on Zillow by listing For Sale by Owner (FSBO).
List your homeWhat's special
Dramatic windows showcasing deckBrick gas fireplaceHome officeSoaring ceilingBackyard viewsPrivate backyardOpen floorplan
Zillow last checked:
Listing updated:
Listed by:
Helen T Mastrion 518-281-2324,
Hunt ERA
Bought with:
Colin Nevins, 10401352357
eXp Realty
Shannon McCarthy, 10301219297
eXp Realty
Source: Global MLS,MLS#: 202412429
Facts & features
Interior
Bedrooms & bathrooms
- Bedrooms: 5
- Bathrooms: 4
- Full bathrooms: 3
- 1/2 bathrooms: 1
Primary bedroom
- Level: Second
Bedroom
- Level: Second
Bedroom
- Level: Second
Bedroom
- Level: Second
Bedroom
- Level: Second
Primary bathroom
- Level: Second
Half bathroom
- Level: First
Full bathroom
- Level: Second
Full bathroom
- Level: Second
Dining room
- Level: First
Family room
- Level: First
Kitchen
- Level: First
Laundry
- Level: First
Living room
- Level: First
Office
- Level: First
Heating
- Forced Air, Natural Gas
Cooling
- Central Air
Appliances
- Included: Cooktop, Dishwasher, Disposal, Double Oven, Microwave, Refrigerator, Washer/Dryer
- Laundry: Laundry Room, Main Level
Features
- High Speed Internet, Solid Surface Counters, Tray Ceiling(s), Walk-In Closet(s), Built-in Features, Cathedral Ceiling(s), Central Vacuum, Ceramic Tile Bath, Eat-in Kitchen
- Flooring: Carpet, Ceramic Tile, Hardwood
- Doors: Sliding Doors
- Basement: Full
- Number of fireplaces: 1
- Fireplace features: Family Room, Gas
Interior area
- Total structure area: 3,769
- Total interior livable area: 3,769 sqft
- Finished area above ground: 3,769
- Finished area below ground: 1,000
Property
Parking
- Total spaces: 6
- Parking features: Off Street, Paved, Attached, Driveway
- Garage spaces: 2
- Has uncovered spaces: Yes
Features
- Patio & porch: Deck, Patio, Porch
- Exterior features: Garden, Lighting
- Fencing: Back Yard,Fenced,Full,Privacy
- Has view: Yes
- View description: Water
- Has water view: Yes
- Water view: Water
- Waterfront features: Shared, Beach Front
- Body of water: Fish Creek
Lot
- Size: 0.62 Acres
- Features: Level, Sprinklers In Front, Sprinklers In Rear, Wooded, Landscaped
Details
- Parcel number: 411500 180.1021
- Special conditions: Standard
Construction
Type & style
- Home type: SingleFamily
- Architectural style: Colonial
- Property subtype: Single Family Residence, Residential
Materials
- Vinyl Siding
- Roof: Asphalt
Condition
- New construction: No
- Year built: 1998
Utilities & green energy
- Sewer: Public Sewer
- Water: Public
Community & HOA
Community
- Subdivision: Regatta View
HOA
- Has HOA: Yes
- Amenities included: Beach Access, Lake Access
- Services included: Maintenance Grounds
- HOA fee: $500 annually
Location
- Region: Saratoga Springs
Financial & listing details
- Price per square foot: $262/sqft
- Tax assessed value: $1,444,400
- Annual tax amount: $16,641
- Date on market: 2/23/2024
Price history
| Date | Event | Price |
|---|---|---|
| 6/5/2024 | Sold | $989,000-10.1%$262/sqft |
Source:  Global MLS #202412429 Report a problem Global MLS #202412429 Report a problem | ||
| 2/27/2024 | Pending sale | $1,100,000$292/sqft |
Source: Global MLS #202412429 Report a problem | ||
| 2/23/2024 | Listed for sale | $1,100,000+63.7%$292/sqft |
Source: Global MLS #202412429 Report a problem | ||
| 10/18/2019 | Sold | $672,000-1%$178/sqft |
Source: Global MLS #201919537 Report a problem | ||
| 9/7/2019 | Pending sale | $678,900$180/sqft |
Source: Keller Williams Capital Dist #201919537 Report a problem | ||
| 8/21/2019 | Price change | $678,900-3%$180/sqft |
Source: Keller Williams Realty Capital District #201919537 Report a problem | ||
| 7/12/2019 | Price change | $699,900-2.8%$186/sqft |
Source: Keller Williams Realty Capital District #201919537 Report a problem | ||
| 6/18/2019 | Price change | $719,900-1.4%$191/sqft |
Source: Keller Williams Realty Capital District #201919537 Report a problem | ||
| 5/15/2019 | Listed for sale | $729,900-3.9%$194/sqft |
Source: Keller Williams Capital Dist #201919537 Report a problem | ||
| 3/25/2019 | Listing removed | $759,900$202/sqft |
Source: Coldwell Banker Prime Properties #201829886 Report a problem | ||
| 11/20/2018 | Price change | $759,900-3.2%$202/sqft |
Source: Coldwell Banker Prime Properties #201829886 Report a problem | ||
| 9/25/2018 | Listed for sale | $784,900+131%$208/sqft |
Source: Coldwell Banker Prime Prop. #201829886 Report a problem | ||
| 1/20/1999 | Sold | $339,840$90/sqft |
Source: Public Record Report a problem | ||
Public tax history
| Year | Property taxes | Tax assessment |
|---|---|---|
| 2025 | -- | $585,000 |
| 2024 | -- | $585,000 |
| 2023 | -- | $585,000 |
| 2022 | -- | $585,000 |
| 2021 | -- | $585,000 |
| 2020 | -- | $585,000 |
| 2019 | -- | $585,000 |
| 2018 | -- | $585,000 |
| 2017 | $14,489 +172% | $585,000 |
| 2016 | $5,327 +0.8% | $585,000 |
| 2015 | $5,286 -59.2% | $585,000 |
| 2014 | $12,964 | $585,000 |
| 2013 | -- | $585,000 |
| 2012 | -- | $585,000 |
| 2011 | -- | $585,000 |
| 2010 | -- | $585,000 |
| 2009 | -- | $585,000 |
| 2008 | -- | $585,000 |
| 2007 | -- | $585,000 |
| 2006 | -- | $585,000 |
| 2005 | -- | $585,000 -2% |
| 2004 | -- | $597,100 +76.1% |
| 2003 | -- | $339,000 |
| 2002 | -- | $339,000 |
| 2001 | -- | $339,000 |
| 2000 | -- | $339,000 |
Find assessor info on the county website
Neighborhood: 12866
Nearby homes
- $1,153,9003 bd2 ba2.7k sqft47 Regatta View Dr, Saratoga Springs, NY 12866Off Market
- $1,116,4005 bd3 ba3.4k sqft51 Regatta View Dr, Saratoga Springs, NY 12866Off Market
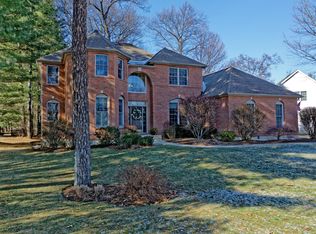
- $1,197,0004 bd2 ba3.5k sqft53 Regatta View Dr, Saratoga Springs, NY 12866Off Market
- $1,075,0004 bd3 ba3.4k sqft55 Regatta View Dr, Saratoga Springs, NY 12866Sold
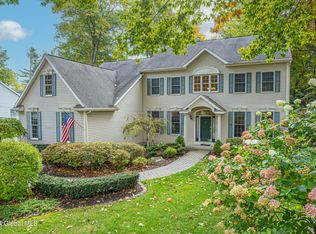
- $1,125,1003 bd2 ba2.8k sqft45 Regatta View Dr, Saratoga Springs, NY 12866Off Market
- $336,300-- bd-- ba-- sqftDyer Switch Rd, Saratoga springs, NY 12866Off Market
- $500-- bd-- ba-- sqftRegatta View Dr, Saratoga springs, NY 12866Off Market
- $1,094,7004 bd4 ba3.1k sqft43 Regatta View Dr, Saratoga Springs, NY 12866Off Market
Nearby schools
GreatSchools rating
- 6/10Caroline Street Elementary SchoolGrades: K-5Distance: 2.8 mi
- 8/10Maple Avenue Middle SchoolGrades: 6-8Distance: 4.3 mi
- 8/10Saratoga Springs High SchoolGrades: 9-12Distance: 4.1 mi
Schools provided by the listing agent
- Elementary: Caroline Street
- High: Saratoga Springs
Source: Global MLS. This data may not be complete. We recommend contacting the local school district to confirm school assignments for this home.
Sell for more on Zillow
Get a Zillow Showcase℠ listing at no additional cost and you could sell for .
$1,304,800
2% more
+$26,096
With Zillow Showcase(estimated)
$1,330,896
- New York
- Saratoga County
- Saratoga Springs
- 12866
- 49 Regatta View Drive
Nearby cities
Nearby zip codes
Other Saratoga Springs Topics
- Apartments for Rent in 12866
- Houses for Sale in 12866
- Houses for Rent in 12866
- 12866 Real Estate
- Saratoga Springs Condos
- Houses for Sale in Saratoga Springs
- Newest Listings in Saratoga Springs
- Saratoga Springs Home Values
- Saratoga Springs Real Estate Agents
- Saratoga Springs Refinance
- Saratoga Springs Mortgage Rates
