Exquisite home waiting to host dreams for a new owner and their family! This home has all the bells & whistles including, multiple zones of heat & A/C, 3 bathrooms, two with spacious stand up showers, hardwood & plank vinyl flooring, a wood fireplace, a primary bedroom with a private bathroom and a walk-in closet. This home features a full in-law suite on the lower level with a private walkout (no stairs) entrance. The kitchen consists of granite counters with all soft close cabinets. Look over your private fenced in back yard from your maintenance free deck or enjoy the comforts of your patio while gazing into your outdoor fire place!
Pending
$599,000
49 Richmond Rd, Assonet, MA 02702
3beds
1,500sqft
Single Family Residence
Built in 2006
1.72 Acres Lot
$599,700 Zestimate®
$399/sqft
$-- HOA
What's special
Wood fireplaceOutdoor fireplaceMaintenance free deckSoft close cabinetsWalk-in closetGranite countersSpacious stand up showers
- 57 days
- 103
- 3
Likely to sell faster than
Zillow last checked:
Listing updated:
Listed by:
The BAP Team 508-558-9123,
Lamacchia Realty, Inc. 508-677-3629,
James Baptista 508-558-9123
Source: MLS PIN,MLS#: 73553388
Facts & features
Interior
Bedrooms & bathrooms
- Bedrooms: 3
- Bathrooms: 3
- Full bathrooms: 3
Heating
- Forced Air, Oil
Cooling
- Central Air
Appliances
- Included: Electric Water Heater, Range, Dishwasher, Refrigerator
- Laundry: Electric Dryer Hookup
Features
- Flooring: Wood, Tile
- Windows: Insulated Windows
- Basement: Full,Finished,Walk-Out Access,Concrete
- Number of fireplaces: 1
Interior area
- Total structure area: 1,500
- Total interior livable area: 1,500 sqft
- Finished area above ground: 1,500
- Finished area below ground: 700
Property
Parking
- Total spaces: 9
- Parking features: Attached, Off Street
- Attached garage spaces: 1
- Uncovered spaces: 8
Features
- Patio & porch: Deck - Vinyl, Patio
- Exterior features: Deck - Vinyl, Patio, Storage, Sprinkler System, Fenced Yard
- Fencing: Fenced/Enclosed,Fenced
Lot
- Size: 1.72 Acres
- Features: Corner Lot
Details
- Parcel number: M:207 P:37,2850655
- Zoning: R
Construction
Type & style
- Home type: SingleFamily
- Architectural style: Raised Ranch
- Property subtype: Single Family Residence
Materials
- Frame
- Foundation: Concrete Perimeter
- Roof: Shingle
Condition
- Year built: 2006
Utilities & green energy
- Electric: Circuit Breakers
- Sewer: Inspection Required for Sale, Private Sewer
- Water: Private
- Utilities for property: for Electric Range, for Electric Oven, for Electric Dryer
Community & HOA
Community
- Security: Security System
HOA
- Has HOA: No
Location
- Region: Assonet
Financial & listing details
- Price per square foot: $399/sqft
- Tax assessed value: $508,200
- Annual tax amount: $5,036
- Date on market: 7/22/2026
- Exclusions: 2 Chandlers Will Be Replaced By New Lighting Fixtures.
Estimated market value
$599,700
$570,000 - $630,000
$2,805/mo
Price history
| Date | Event | Price |
|---|---|---|
| 8/11/2026 | Pending sale | $599,000$399/sqft |
Source: MLS PIN #73553388 Report a problem | ||
| 7/28/2026 | Contingent | $599,000$399/sqft |
Source: MLS PIN #73553388 Report a problem | ||
| 7/22/2026 | Listed for sale | $599,000+65.5%$399/sqft |
Source: MLS PIN #73553388 Report a problem | ||
| 10/2/2017 | Sold | $362,000+11.4%$241/sqft |
Source: Public Record Report a problem | ||
| 3/14/2008 | Sold | $325,000$217/sqft |
Source: Public Record Report a problem | ||
Public tax history
| Year | Property taxes | Tax assessment |
|---|---|---|
| 2025 | $5,036 -0.1% | $508,200 +5.1% |
| 2024 | $5,043 +2.5% | $483,500 +5.2% |
| 2023 | $4,921 +4.1% | $459,500 +17.2% |
| 2022 | $4,728 +3.5% | $392,000 +9% |
| 2021 | $4,567 -0.7% | $359,600 +1.8% |
| 2020 | $4,600 +5.2% | $353,300 +6.2% |
| 2019 | $4,374 +5.7% | $332,600 +7% |
| 2018 | $4,138 +2.4% | $310,900 +2.5% |
| 2017 | $4,041 +4% | $303,400 +2.2% |
| 2016 | $3,886 | $296,900 |
Find assessor info on the county website
Monthly payment
Est. payment
Payment breakdown
Explore the cost of this home by adjusting the details. Changes won't be saved.Climate risks
Neighborhood: 02702
Similar homes
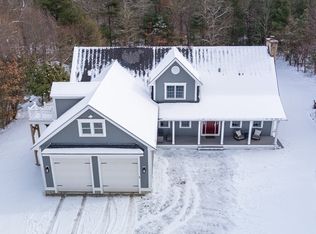
- $579,9003 bd2 ba1.4k sqft1 Precinct St, East Taunton, MA 02718For Sale
 MLS ID #73575580, Phillip Tarantino, Tarantino Real Estate. MLS PIN
 - $619,9003 bd2 ba1.5k sqft115 Flag Swamp Rd, Dartmouth, MA 02747For Sale
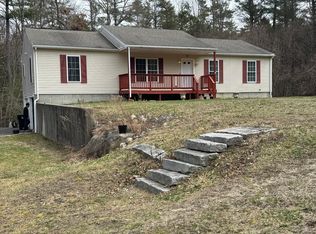 MLS ID #73495944, Michael Barcelos, KAM Realty. MLS PIN
 - $634,9003 bd2 ba1.7k sqft3 Kelly Dr, Middleboro, MA 02346For Sale
 MLS ID #73558587, Gary Pisa, Pisa Real Estate Center. MLS PIN
 - $574,9003 bd1 ba1.7k sqft370 Forest St, Dighton, MA 02715For Sale
 MLS ID #73569834, Donna Crandall, Busch Realty Group, LLC. MLS PIN
 - $629,9004 bd2 ba1.9k sqft442 Eastview Ave, Somerset, MA 02726For Sale
 MLS ID #1419543, Tonya Peluso, Peluso Properties. StateWide MLS RI
