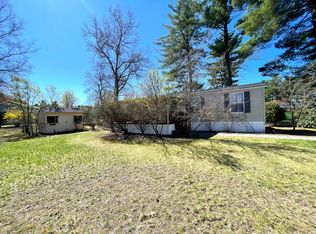
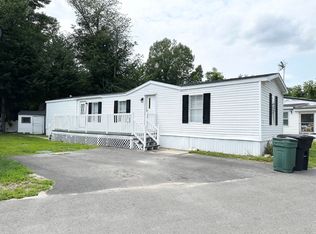
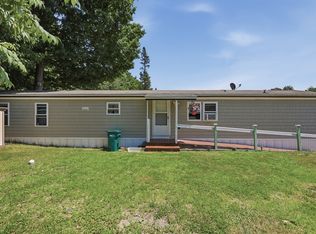
Come view this meticulously redone 2 bedroom, 1 bath home. All new flooring throughout. The interior of the home has been painted to give it a fresh clean look. Take in the completely new eat in kitchen. Brand new cabinets with granite counter tops. Plenty of cabinets for all your storage needs. New stainless refrigerator, microwave, dishwasher and electric range. The space flows nicely into the living room for that open concept feeling. Great for entertaing and everyday living. Relax in your primary retreat with private access to the full bath. Good size closet and cabinet. The full bathroom has been completely redone. New shower/tub surround. New vanity, mirror, fixtures and lighting. The second bedroom would also work as a den or home office space. The separate laundry room with washer/dryer hook ups has cabinet space for laundry and extra storage needs. The laundry area has excess to the side yard. All exterior doors have been replaced. Hall closet is conveniently located near the backdoor for all your coats and shoes. The three season porch is great for some additional living space or mudroom. The porch has a new roof. New front steps lead you onto the porch. The brand new furnace will keep you cozy all season long. New skirting around the home gives it an updated look. Shed has been repaired and repainted. Great for gardening, lawn tools and furniture storage.River pines has a community center, pool and fitness area. Close to shopping, restaurants, entertainment and walking trails. This home is ready for its next owners. Schedule your showing soon.
Active
Listed by: RE/MAX Innovative Properties • Laura Scholefield
$159,900
49 Ridgefield Drive, Nashua, NH 03062
2beds
840sqft
Manufactured Home
Built in 1973
-- sqft lot
$167,500 Zestimate®
$190/sqft
$-- HOA
What's special
- 10 days |
- 1,482 |
- 103 |
Zillow last checked:
Listing updated:
Listed by:
Laura Scholefield,
RE/MAX Innovative Properties lscholefield@nhhomes.com
Source: PrimeMLS,MLS#: 5103298
Facts & features
Interior
Bedrooms & bathrooms
- Bedrooms: 2
- Bathrooms: 1
- Full bathrooms: 1
Heating
- Forced Air
Cooling
- None
Appliances
- Included: Dishwasher, Microwave, Electric Range, Refrigerator
- Laundry: Laundry Hook-ups
Features
- Primary BR w/ BA
- Flooring: Vinyl Plank
- Has basement: No
Interior area
- Total structure area: 840
- Total interior livable area: 840 sqft
- Finished area above ground: 840
- Finished area below ground: 0
Property
Parking
- Parking features: Paved
Features
- Levels: One
- Stories: 1
- Patio & porch: Porch
- Exterior features: Garden, Shed
Lot
- Features: Near Golf Course, Near Shopping, Near Public Transit
Details
- Parcel number: NASHMDL00051U225749
- Zoning description: R9
Construction
Type & style
- Home type: MobileManufactured
- Property subtype: Manufactured Home
Materials
- Vinyl Siding
- Foundation: Concrete
- Roof: Asphalt Shingle
Condition
- New construction: No
- Year built: 1973
Utilities & green energy
- Electric: Circuit Breakers
- Sewer: Private Sewer
- Utilities for property: Cable, Propane
Community & HOA
Community
- Security: Smoke Detector(s)
HOA
- Amenities included: Fitness Center, Master Insurance, Recreation Room
- Services included: Plowing, Recreation, Sewer, Trash, Park Rent
- Additional fee info: Fee: $521
Location
- Region: Nashua
Financial & listing details
- Price per square foot: $190/sqft
- Tax assessed value: $112,500
- Annual tax amount: $1,893
- Date on market: 8/4/2026
- Road surface type: Paved
Estimated market value
$167,500
$146,000 - $193,000
$2,032/mo
Price history
| Date | Event | Price |
|---|---|---|
| 8/13/2026 | Listed for sale | $159,900+720%$190/sqft |
Source:  PrimeMLS #5103298 Report a problem PrimeMLS #5103298 Report a problem | ||
| 3/26/2014 | Sold | $19,500$23/sqft |
Source: Public Record Report a problem | ||
Public tax history
| Year | Property taxes | Tax assessment |
|---|---|---|
| 2024 | $1,789 +7.8% | $112,500 +23.6% |
| 2023 | $1,659 +0.9% | $91,000 |
| 2022 | $1,644 +44.5% | $91,000 +85.7% |
| 2021 | $1,138 -0.4% | $49,000 -3% |
| 2020 | $1,142 +3.9% | $50,500 |
| 2019 | $1,099 +2.6% | $50,500 |
| 2018 | $1,071 +2% | $50,500 +24.1% |
| 2017 | $1,050 +2.9% | $40,700 |
| 2016 | $1,020 +2.2% | $40,700 |
| 2015 | $998 +1.9% | $40,700 |
| 2014 | $979 | $40,700 |
| 2009 | -- | -- |
| 2007 | -- | -- |
| 2002 | -- | -- |
| 2001 | -- | $33,100 |
Find assessor info on the county website
Monthly payment
Climate risks
Neighborhood: 03062
Nearby schools
GreatSchools rating
- 8/10Main Dunstable SchoolGrades: K-5Distance: 0.7 mi
- NABrian S. McCarthy Middle SchoolGrades: 6-8Distance: 1.6 mi
- 7/10Nashua High School SouthGrades: 9-12Distance: 2.7 mi
Schools provided by the listing agent
- Elementary: Main Dunstable Elementary Sch
- Middle: Elm Street Middle School
- High: Nashua High School South
- District: Nashua School District
Source: PrimeMLS. This data may not be complete. We recommend contacting the local school district to confirm school assignments for this home.
- $---- bd-- ba-- sqft79 Hawthorne Ln #381, Nashua, NH 03062Off Market
- $297,500-- bd-- ba-- sqft75 Hawthorne Ln #380, Nashua, NH 03062Off Market
- $297,500-- bd-- ba-- sqft62 Hawthorne Ln #417, Nashua, NH 03062Off Market
- $---- bd-- ba-- sqft62 Hawthorne Ln #417, Nashua, NH 03062Off Market
- $688,0004 bd4 ba3.1k sqft17 Hawthorne Village Rd #0, Nashua, NH 03062Off Market
- $582,600-- bd-- ba-- sqft60 Hawthorne Ln #418, Nashua, NH 03062Off Market
- $297,500-- bd-- ba-- sqft60 Hawthorne Ln #418, Nashua, NH 03062Off Market
- $43,000-- bd-- ba-- sqft7 Hawthorne Ln, Nashua, NH 03062Off Market
Similar homes
- $199,9002 bd1 ba960 sqftRiver Pines, Nashua, NH 03062For Sale
 MLS ID #599314, Mike Curtin. MHBO
 - $150,0002 bd2 ba896 sqft16 Bradford Drive, Litchfield, NH 03052Active
 MLS ID #5104446, Laurie Des Rochers. PrimeMLS
 - $199,0002 bd1 ba869 sqftHollis Pines Coorperative, Hollis, NH 03049-6540Active
 MLS ID #5096760, Nicole Klays. PrimeMLS
 - $164,9002 bd2 ba980 sqft83 Clark Rd #22, Shirley, MA 01464For Sale
 MLS ID #73554035, Sarah Schouler, Lamacchia Realty, Inc.. MLS PIN
 - $165,0002 bd1 ba728 sqft75 Log Street #1A, Manchester, NH 03102ActiveMLS ID #5104444, Michael Caouette. PrimeMLS
- $134,9002 bd1 ba1k sqft1790 Massachusetts Ave Lot 25, Lunenburg, MA 01462For SaleMLS ID #73550853, The APEX Team, Results Realty. MLS PIN
- $182,0002 bd1 ba840 sqft5R Arrow Drive, Salem, NH 03079ActiveMLS ID #5082447, Erin Gilbert. PrimeMLS
- $235,0002 bd1 ba810 sqftKnightsbridge Arms, Nashua, NH 03063ActiveMLS ID #5102623, Virginia Kazlouskas Gregory. PrimeMLS
- $205,0001 bd1 ba691 sqftCahill Place, Milford, NH 03055ActiveMLS ID #5103205, Gail M Curtis. PrimeMLS
- $159,9991 bd1 ba784 sqft15 Princess Drive, Salem, NH 03079ActiveMLS ID #5083168, Raymond Dunn. PrimeMLS
- $175,0002 bd1 ba924 sqft602 Fitchburg Rd Lot 28, Greenville, NH 03048For SaleMLS ID #73556348, Deborah Lajoie, Real Estate Exchange. MLS PIN
- $133,7003 bd2 ba1.1k sqft270 Littleton Rd Trailer 53, Chelmsford, MA 01824New ConstructionRHP Properties
- $195,0002 bd2 ba840 sqft30 Kendall Pond Rd Lot 54, Derry, NH 03038For SaleMLS ID #11863289, Darice Joerman, Garden Homes Management. My State MLS
- $160,0001 bd1 ba932 sqftHamilton Street Condominiums, Leominster, MA 01453For SaleMLS ID #73544625, Bruce Gallant, Century 21 North East. MLS PIN
- $169,9002 bd2 ba858 sqft13 Noble Place, Londonderry, NH 03053ActiveMLS ID #5095236, Brian Daniels. PrimeMLS
- $220,0003 bd2 ba1k sqft90 Merriam Hill Rd APT 2, Greenville, NH 03048For SaleMLS ID #73555443, Haley Clukey, Coldwell Banker Realty. MLS PIN
- $109,9001 bd1 ba900 sqft43 Pinyon Place, Londonderry, NH 03038ActiveMLS ID #5103998, Thomas Cafarella. PrimeMLS
- $224,9993 bd2 ba1k sqft1790 Mass Ave Unit T, Lunenburg, MA 01462For SaleMLS ID #73534644, Paula Valente, Real Estate Exchange. MLS PIN
- $199,9002 bd1 ba816 sqftHarvard Ridge, Boxboro, MA 01719For SaleMLS ID #73449466, Sean Quinlan, Lamacchia Realty, Inc.. MLS PIN
- $209,9001 bd1 ba689 sqft56 Robert Court #C, Manchester, NH 03103ActiveMLS ID #5102955, Jeffrey Scott. PrimeMLS
