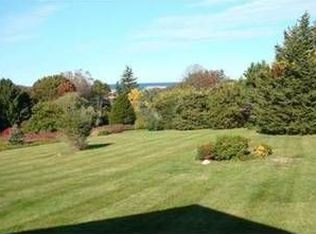
Perched majestically on a hill overlooking Eel River, Long Beach and the Atlantic Ocean, this grand estate is in the heart of Chiltonville with easy access to everything Plymouth has to offer. The home exquisitely blends classic, inimitable details with modern updates. Enter through the magnificent 1000 S.F. wraparound porch overlooking the grounds and the water beyond into the living room, with floor to ceiling windows and anchored by a unique and stunning fireplace. Continue through French doors to the splendid sitting room and the updated kitchen. Ascend the stairs, detailed to evoke thoughts of a ship's staircase, to the second floor, complete with 4 large bedrooms and an office. The recently redone third floor steals the show with the best views of all. Extensively renovated by its current designer owner, including the kitchen, bathrooms, outdoor shower, several rooms replastered and painted, the third floor, barn, new fixtures throughout, etc. Welcome home!
Sold for $1,282,900
$1,282,900
49 River St, Plymouth, MA 02360
4beds
3,178sqft
Single Family Residence
Built in 1850
0.92 Acres Lot
$1,365,900 Zestimate®
$404/sqft
$4,551 Estimated rent
Home value
$1,365,900
$1.26M - $1.49M
$4,551/mo
Zestimate® history
Owner options
List your home for rent
$4,551/mo
Rent Zestimate®
Find your next renter with Zillow Rental Manager. Plus, with online applications, you can quickly screen prospective tenants – for free.
$4,551/mo
Rent Zestimate®
Refinance and save
$8,152/mo
Est. payment
Refinancing to a lower rate could help reduce your monthly payments and save thousands over the life of the loan.
$8,152/mo
Est. payment
Explore your selling options
Work with a Zillow partner agent
Leverage their expertise and Zillow's premium Showcase listings to get your home seen by more buyers.
Get startedList with your own agent
Get your home in front of millions of buyers by listing it on Zillow.
Learn how to do itSell it yourself
Take full control of how buyers see your home on Zillow by listing For Sale by Owner (FSBO).
List your homeWhat's special
Outdoor showerUpdated kitchenUnique and stunning fireplaceBest viewsRecently redone third floorFrench doorsFloor to ceiling windows
Zillow last checked:
Listing updated:
Listed by:
Shawn Costa 508-364-7453,
Compass 508-747-0080
Bought with:
Ryan Hamacher
Jane Coit Real Estate, Inc.
Source: MLS PIN,MLS#: 73305352
Facts & features
Interior
Bedrooms & bathrooms
- Bedrooms: 4
- Bathrooms: 2
- Full bathrooms: 1
- 1/2 bathrooms: 1
Primary bedroom
- Features: Closet, Flooring - Hardwood
- Level: Second
- Area: 238
- Dimensions: 14 x 17
Bedroom 2
- Features: Closet, Flooring - Hardwood
- Level: Second
- Area: 143
- Dimensions: 11 x 13
Bedroom 3
- Features: Closet, Flooring - Hardwood
- Level: Second
- Area: 210
- Dimensions: 14 x 15
Bedroom 4
- Features: Flooring - Hardwood
- Level: Second
- Area: 132
- Dimensions: 11 x 12
Primary bathroom
- Features: No
Bathroom 1
- Level: First
Bathroom 2
- Level: Second
Dining room
- Features: Closet, Flooring - Vinyl
- Level: Main,First
- Area: 165
- Dimensions: 11 x 15
Family room
- Features: Flooring - Hardwood, French Doors
- Level: Main,First
- Area: 255
- Dimensions: 17 x 15
Kitchen
- Features: Kitchen Island, Window Seat
- Level: Main,First
- Area: 285
- Dimensions: 19 x 15
Living room
- Features: Flooring - Hardwood
- Level: Main,First
- Area: 390
- Dimensions: 26 x 15
Office
- Features: Flooring - Hardwood
- Level: Third
- Area: 208
- Dimensions: 16 x 13
Heating
- Steam, Oil
Cooling
- None
Appliances
- Included: Water Heater, Range, Dishwasher, Refrigerator, Washer, Dryer
Features
- Entrance Foyer, Mud Room, Home Office, Bonus Room
- Flooring: Wood, Tile, Vinyl, Flooring - Stone/Ceramic Tile, Flooring - Hardwood
- Doors: French Doors
- Basement: Full,Interior Entry,Concrete
- Number of fireplaces: 2
- Fireplace features: Family Room, Living Room
Interior area
- Total structure area: 3,178
- Total interior livable area: 3,178 sqft
Property
Parking
- Total spaces: 6
- Parking features: Under, Off Street, Paved
- Attached garage spaces: 2
- Uncovered spaces: 4
Features
- Patio & porch: Porch, Patio
- Exterior features: Porch, Patio, Rain Gutters, Hot Tub/Spa, Barn/Stable, Outdoor Shower
- Has spa: Yes
- Spa features: Private
- Has view: Yes
- View description: Scenic View(s), Water, Ocean, River
- Has water view: Yes
- Water view: Ocean,River,Water
- Waterfront features: Ocean, 1/2 to 1 Mile To Beach, Beach Ownership(Public)
Lot
- Size: 0.92 Acres
Details
- Additional structures: Barn/Stable
- Parcel number: 1122310
- Zoning: R40
Construction
Type & style
- Home type: SingleFamily
- Architectural style: Colonial
- Property subtype: Single Family Residence
Materials
- Frame
- Foundation: Stone
- Roof: Shingle
Condition
- Year built: 1850
Utilities & green energy
- Electric: Circuit Breakers
- Sewer: Private Sewer
- Water: Public
- Utilities for property: for Gas Range
Community & HOA
Community
- Features: Public Transportation, Highway Access
- Security: Security System
- Subdivision: Chiltonville
HOA
- Has HOA: No
Location
- Region: Plymouth
Financial & listing details
- Price per square foot: $404/sqft
- Tax assessed value: $639,600
- Annual tax amount: $8,232
- Date on market: 1/7/2026
Price history
| Date | Event | Price |
|---|---|---|
| 12/16/2024 | Sold | $1,282,900+1%$404/sqft |
Source: MLS PIN #73305352 Report a problem | ||
| 10/28/2024 | Contingent | $1,269,900$400/sqft |
Source: MLS PIN #73305352 Report a problem | ||
| 10/23/2024 | Listed for sale | $1,269,900+27.6%$400/sqft |
Source: MLS PIN #73305352 Report a problem | ||
| 12/20/2023 | Sold | $995,000$313/sqft |
Source: MLS PIN #73168124 Report a problem | ||
| 10/23/2023 | Contingent | $995,000$313/sqft |
Source: MLS PIN #73168124 Report a problem | ||
| 10/9/2023 | Listed for sale | $995,000+2518.4%$313/sqft |
Source: MLS PIN #73168124 Report a problem | ||
| 5/24/2000 | Sold | $38,000-85.1%$12/sqft |
Source: Public Record Report a problem | ||
| 3/23/1999 | Sold | $255,250$80/sqft |
Source: Public Record Report a problem | ||
Public tax history
| Year | Property taxes | Tax assessment |
|---|---|---|
| 2025 | $11,860 +44.1% | $934,600 +46.1% |
| 2024 | $8,232 +5.4% | $639,600 +12.3% |
| 2023 | $7,811 -3.5% | $569,700 +8.6% |
| 2022 | $8,096 -1.2% | $524,700 +3.4% |
| 2021 | $8,198 +1.6% | $507,300 +2.8% |
| 2020 | $8,069 +0.7% | $493,500 +1.9% |
| 2019 | $8,014 +5.4% | $484,500 +4.9% |
| 2018 | $7,600 +5.9% | $461,700 +6.7% |
| 2017 | $7,176 +1.9% | $432,800 |
| 2016 | $7,042 +4.7% | $432,800 |
| 2015 | $6,726 +5% | $432,800 +2.2% |
| 2014 | $6,406 +2.4% | $423,400 -2.3% |
| 2013 | $6,255 +4.3% | $433,500 |
| 2012 | $6,000 +8.3% | $433,500 +2.1% |
| 2011 | $5,538 +5.1% | $424,700 +0.1% |
| 2010 | $5,270 +4.5% | $424,300 -6.9% |
| 2009 | $5,045 +2% | $455,700 -4.8% |
| 2008 | $4,945 +4.7% | $478,700 -1.6% |
| 2007 | $4,725 +2.8% | $486,600 +4.6% |
| 2006 | $4,596 +7.1% | $465,200 +13.1% |
| 2005 | $4,290 -6.3% | $411,300 +6.1% |
| 2004 | $4,580 +20.1% | $387,800 +25.1% |
| 2003 | $3,813 | $310,000 +29.2% |
| 2001 | -- | $239,900 +29.1% |
| 1999 | $3,435 | $185,800 |
Find assessor info on the county website
Neighborhood: Chiltonville
Nearby homes
- $605,2001.23 Acres53 River St, Plymouth, MA 02360Off Market
- $471,1002 bd1 ba809 sqft45 River St, Plymouth, MA 02360Off Market
- $623,0002 bd2 ba1.8k sqft15 Langford Rd, Plymouth, MA 02360Off Market
- $723,3003 bd3 ba2.4k sqft11 Langford Rd, Plymouth, MA 02360Off Market
- $670,9004 bd2 ba1.4k sqft55 River St, Plymouth, MA 02360Off Market
- $907,8004 bd2 ba2.6k sqft47 River St, Plymouth, MA 02360Off Market
- $457,2003 bd1 ba650 sqft44 River St, Plymouth, MA 02360Off Market
- $731,0003 bd2 ba1.7k sqft17 Langford Rd, Plymouth, MA 02360Off Market
Nearby schools
GreatSchools rating
- 8/10Nathaniel Morton Elementary SchoolGrades: K-5Distance: 2.3 mi
- 5/10Plymouth Community Intermediate SchoolGrades: 6-8Distance: 2.1 mi
- 5/10Plymouth North High SchoolGrades: 9-12Distance: 1.6 mi
Schools provided by the listing agent
- Elementary: Nmes
- Middle: Pcis
- High: Pnhs
Source: MLS PIN. This data may not be complete. We recommend contacting the local school district to confirm school assignments for this home.
Get a cash offer in 3 minutes
Find out how much your home could sell for in as little as 3 minutes with a no-obligation cash offer.
Estimated market value
$1,365,900
Get a cash offer in 3 minutes
Find out how much your home could sell for in as little as 3 minutes with a no-obligation cash offer.
Estimated market value
$1,365,900
Nearby cities
Nearby neighborhoods
Nearby zip codes
Other Plymouth Topics
