Skip main navigation
Sold for $1,140,000
  • $1,140,000

    49 Rockledge Path, Port Jefferson, NY 11777

    3beds
    3,402sqft
    Condominium, Residential
    Built in 1979
    -- sqft lot
    $1,168,800 Zestimate®
    $335/sqft
    $4,304 Estimated rent

    Home value

    $1,168,800

    $1.05M - $1.30M

    $4,304/mo

    Zestimate® history
    Loading
    Loading...

    Owner options

    List your home for rent

    $4,304/mo

    Rent Zestimate®

    Find your next renter with Zillow Rental Manager. Plus, with online applications, you can quickly screen prospective tenants – for free.

    Learn more

    $4,304/mo

    Rent Zestimate®

    Refinance and save

    $8,265/mo

    Est. payment

    Refinancing to a lower rate could help reduce your monthly payments and save thousands over the life of the loan.

    See today's rates

    $8,265/mo

    Est. payment

    Explore your selling options

    Work with a Zillow partner agent

    Leverage their expertise and Zillow's premium Showcase listings to get your home seen by more buyers.

    Get started

    List with your own agent

    Get your home in front of millions of buyers by listing it on Zillow.

    Learn how to do it

    Sell it yourself

    Take full control of how buyers see your home on Zillow by listing For Sale by Owner (FSBO).

    List your home

    What's special

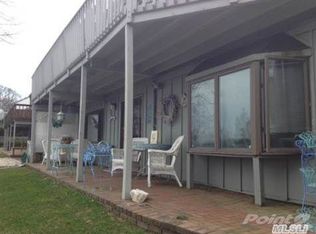
    Finished lower levelBeautifully manicured yardWrap around deckPanoramic viewsFirst floor bedroomsBreathtaking waterviewWide open floor plan
    Enjoy Panoramic Views Of Mt. Sinai Harbor, Cedar Beach & LI Sound!! Wake Up To Magnificent Sunrises Surrounded By Mature Woodlands From This Meticulously Maintained San Remo End Unit In The Riviera Community Boasting Spectacular Views From Most Every Room. This Diamond Home Features A Wide Open Floor Plan With Gleaming Hardwood Floors Throughout, All Andersen Windows & Doors, Updated Chef's Kitchen With Custom Cabinetry, Granite Counters, Professional Appliances Including Dacor Oven, DCS 6 Burner Gas Cooktop & Warming Drawer, Kitchen Aid Convection/Microwave, Miele Built-in Coffee Station, Center Island & Breakfast Nook! Beautifully Appointed Living Room With Fireplace, Formal Dining Room With Sliders To Deck, Two First Floor Bedrooms Both With Sliders To Deck And Updated Full Bathroom With Tumbled Marble Complete The First Level. The Second Level Offers A Grand Primary Suite With Gleaming Hardwood Floors, A Wall Of Windows Showcasing The Breathtaking Waterview & Slider To Elevated Deck, Newly Renovated Primary Bathroom With Double Vanity & Walk-In Shower, As Well As His & Her Walk-In Closets. Finished Lower Level With Study/Office With Fireplace, Bedroom, Full Bath With Oversized Soaking Tub, Temperature Controlled Wine Cellar, Full Summer Kitchen, Pantry & Greatroom With Sliders To Yard Is Perfect For Visiting Family & Entertaining Guests! Beautifully Manicured Yard With Specimen Plantings, First Level Wrap Around Deck With Outdoor Shower Make This Home Ideal For Outdoor Entertaining While Enjoying The Beauty Of Nature And Spectacular Water Views. The Private Riviera Community Is the Best Kept Secret On The North Shore With Only 95 Units On 50 Wooded Acres With Saltwater Pool, Maintenance Free Living, LOW Taxes, All Port Jeff Village Amenities, Deeded Beach Rights, Discounted Membership To Golf & Tennis And Much More! Just Minutes From Port Jeff Village, Ferry, Hospitals, Dining, Shops & Entertainment. Don't Miss This Rare Opportunity To Make This Your Own!! Town Of Brookhaven Taxes $7,343.03 Plus Port Jefferson Village Taxes $971.50

    Zillow last checked:

    Listing updated:

    Listed by:

    Lisa M. Godt 516-650-4279,

    Signature Premier Properties 631-751-2111

    Bought with:

    Devang Patel, 10401331787

    Douglas Elliman Real Estate

    Source: OneKey® MLS as distributed by MLS GRID,MLS#: 914788MLS Logo

    Facts & features

    Interior

    Bedrooms & bathrooms
    • Bedrooms: 3
    • Bathrooms: 3
    • Full bathrooms: 3
    Primary bedroom
    • Description: Primary Bedroom Suite With Hardwood Floors, Loft, 2 Walk-In Closets, En-Suite Bathroom, Walls Of Windows, Sliders To 2nd Floor Deck & Spectacular Views Of Mount Sinai Harbor & The Long Island Sound
    • Level: Second
    Bedroom 1
    • Description: First Floor Bedroom #1 With Hardwood Floors, Andersen Slider to Deck, and Views Of Mount Sinai Harbor & The Long Island Sound
    • Level: First
    Bedroom 2
    • Description: First Floor Bedroom #2 With Hardwood Floors, Andersen Slider To Deck & Views Of Mount Sinai Harbor & The Long Island Sound
    • Level: First
    Primary bathroom
    • Description: Newly Renovated Primary Bathroom With Double Vanity, Walk-In Shower & Access To Attic Storage
    • Level: Second
    Bathroom 1
    • Description: Renovated Full Bathroom With Tumbled Marble & Tub/Shower
    • Level: First
    Dining room
    • Description: Formal Dining Room Open To Living Room & Kitchen With Hardwood Floors, Walls Of Windows & Views of Mount Sinai Harbor & The Long Island Sound!
    • Level: First
    Kitchen
    • Description: Beautifully Renovated Chef's Kitchen With Custom Cabinetry, Granite Counters, Center Island, Professional Appliances Including Kitchen Aid Convection/Microwave, Dacor Oven, DCS 6 Burner Gas Cooktop & Warming Drawer Built-In Miele Coffee Station & Breakfast Nook.
    • Level: First
    Living room
    • Description: Formal Living Room With Hardwood Floors, Wood Burning Fireplace, Walls Of Windows & Magnificent Views Of Mount Sinai Harbor & The Long Island Sound!
    • Level: First
    Heating
    • Baseboard, Hot Air, Oil
    Cooling
    • Central Air
    Appliances
    • Included: Convection Oven, Dishwasher, Dryer, Electric Oven, Gas Cooktop, Microwave, Refrigerator, Stainless Steel Appliance(s), Washer, Oil Water Heater
    • Laundry: Washer/Dryer Hookup, In Basement, Inside
    Features
    • First Floor Bedroom, First Floor Full Bath, Built-in Features, Central Vacuum, Chefs Kitchen, Double Vanity, Eat-in Kitchen, Entrance Foyer, Formal Dining, Granite Counters, His and Hers Closets, In-Law Floorplan, Kitchen Island, Primary Bathroom, Natural Woodwork, Open Floorplan, Pantry, Recessed Lighting, Soaking Tub, Storage
    • Flooring: Hardwood, Tile
    • Windows: Double Pane Windows, New Windows, Wall of Windows, Wood Frames
    • Basement: Finished,Full,Walk-Out Access
    • Attic: Partial,Pull Stairs,Storage,Unfinished
    • Number of fireplaces: 2
    • Fireplace features: Basement, Living Room
    • Common walls with other units/homes: 1 Common Wall
    Interior area
    • Total structure area: 3,402
    • Total interior livable area: 3,402 sqft

    Property

    Parking
    • Total spaces: 1
    • Parking features: Driveway, Garage, Garage Door Opener
    • Garage spaces: 1
    • Has uncovered spaces: Yes
    Features
    • Levels: Three Or More
    • Patio & porch: Deck
    • Exterior features: Private Entrance, Rain Gutters
    • Pool features: Community, Electric Heat, In Ground, Salt Water
    • Has view: Yes
    • View description: Water
    • Has water view: Yes
    • Water view: Water
    • Waterfront features: Beach Access
    Lot
    • Size: 1,704 sqft
    • Features: Back Yard, Cleared, Front Yard, Landscaped, Private, Sprinklers In Front, Views
    Details
    • Parcel number: 0206010100200014000
    • Special conditions: None

    Construction

    Type & style
    • Home type: Condo
    • Property subtype: Condominium, Residential
    • Attached to another structure: Yes
    Materials
    • HardiPlank Type
    • Foundation: Concrete Perimeter
    Condition
    • Updated/Remodeled
    • Year built: 1979
    Details
    • Builder model: San Remo

    Utilities & green energy

    • Sewer: Shared Septic
    • Water: Public
    • Utilities for property: Cable Connected, Electricity Connected, Propane, Sewer Connected, Trash Collection Public, Underground Utilities, Water Connected

    Community & neighborhood

    Community
    • Community features: Curbs, Pool, Sidewalks
    Location
    • Region: Port Jefferson
    • Subdivision: The Riviera

    HOA & financial

    HOA
    • Has HOA: Yes
    • HOA fee: $500 monthly
    • Services included: Cable TV, Common Area Maintenance, Maintenance Structure, Pool Service, Sewer, Snow Removal, Trash
    • Association name: Camco Services NY/Michele Lennon
    • Association phone: 631-476-2100

    Other

    Other facts
    • Listing agreement: Exclusive Right To Sell

    Price history

    DateEventPrice
    12/15/2025Sold$1,140,000+3.6%$335/sqft
    Source: OneKey® MLS as distributed by MLS GRID #914788 Report a problem
    10/11/2025Pending sale$1,100,000$323/sqft
    Source: OneKey® MLS as distributed by MLS GRID #914788 Report a problem
    9/19/2025Listed for sale$1,100,000$323/sqft
    Source: OneKey® MLS as distributed by MLS GRID #914788 Report a problem
    6/26/2025Listing removed$1,100,000$323/sqft
    Source: OneKey® MLS as distributed by MLS GRID #840612 Report a problem
    5/6/2025Price change$1,100,000+10%$323/sqft
    Source: OneKey® MLS as distributed by MLS GRID #840612 Report a problem
    3/26/2025Listed for sale$999,990-9%$294/sqft
    Source: OneKey® MLS as distributed by MLS GRID #840612 Report a problem
    12/3/2024Listing removed--
    Source: Owner Report a problem
    12/2/2024Price change$1,099,000-0.1%$323/sqft
    Source: Owner Report a problem
    11/13/2024Listed for sale$1,100,000$323/sqft
    Source: Owner Report a problem

    Public tax history

    YearProperty taxesTax assessment
    2025-- $2,380
    2024-- $2,380
    2023-- $2,380
    2022-- $2,380
    2021-- $2,380
    2020-- $2,380
    2019-- $2,380
    2018-- $2,380
    2017$4,764 $2,380
    2016-- $2,380
    2015-- $2,380
    2014-- $2,380 -40.5%
    2001$4,522 -21.7%$4,000 -18.7%
    2000$5,776 $4,919

    Find assessor info on the county website

    Neighborhood: 11777

    Nearby schools

    GreatSchools rating
    Schools provided by the listing agent
    • Elementary: Port Jefferson Elementary School
    • Middle: Port Jefferson Middle School
    • High: Earl L Vandermeulen High School

    Source: OneKey® MLS as distributed by MLS GRID. This data may not be complete. We recommend contacting the local school district to confirm school assignments for this home.

    Get a cash offer in 3 minutes
    Find out how much your home could sell for in as little as 3 minutes with a no-obligation cash offer.
    Estimated market value
    $1,168,800
    Get a cash offer in 3 minutes
    Find out how much your home could sell for in as little as 3 minutes with a no-obligation cash offer.
    Estimated market value
    $1,168,800