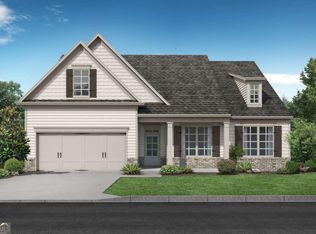
The Landon II plan by My Home Communities. QUICK MOVE-IN | CORNER LOT | 4 BEDROOMS + 3 FULL BATHS! This spacious 2,517-square-foot home offers an open-concept design with a separate dining room and flexible living spaces throughout. The main level includes a bedroom and full bath, ideal for guests, a private office or multigenerational living. The kitchen flows into the family room, creating a natural gathering space for everyday living and entertaining. Upstairs, the oversized primary suite features a private sitting room, walk-in closet and a spa-inspired bath with dual vanities and a tiled super shower. A large loft provides additional space for a media room, playroom, home office or second living area. Situated on a desirable corner lot, this home offers added curb appeal and outdoor space. Red Bird Manor is conveniently located just minutes from Downtown Jefferson with easy access to local shopping, dining and the Jefferson City School District. Ask about available builder incentives and special financing opportunities with use of Seller's Preferred Lender. Secondary photos and/or Matterport tour may be representative of the floor plan and not the actual home.
Active
$411,600
49 Ruby Robin Rd, Jefferson, GA 30549
4beds
2,517sqft
Single Family Residence, Residential
Built in 2026
7,753 Square Feet Lot
$411,400 Zestimate®
$164/sqft
$42/mo HOA
What's special
Open-concept designSeparate dining roomPrivate sitting roomWalk-in closetAdded curb appealOutdoor spaceFlexible living spaces
- 16 hours
- 27
- 0
Zillow last checked:
Listing updated:
Listed by:
TAMRA WADE,
RE/MAX Tru 770-502-6232,
Tatiana Minich,
RE/MAX Tru
Source: FMLS GA,MLS#: 7842369
Facts & features
Interior
Bedrooms & bathrooms
- Bedrooms: 4
- Bathrooms: 3
- Full bathrooms: 3
- Main level bathrooms: 1
- Main level bedrooms: 1
Rooms
- Room types: Attic
Primary bedroom
- Features: None
- Level: None
Bedroom
- Features: None
Primary bathroom
- Features: Double Vanity
Dining room
- Features: Open Concept
Kitchen
- Features: Cabinets Other, Eat-in Kitchen, Keeping Room, Pantry, Solid Surface Counters, View to Family Room
Heating
- Central, Electric, Zoned
Cooling
- Ceiling Fan(s), Central Air, Zoned
Appliances
- Included: Dishwasher, Electric Range, Electric Water Heater, Microwave
- Laundry: In Hall, Laundry Room, Upper Level
Features
- Double Vanity, High Ceilings 9 ft Upper, Tray Ceiling(s)
- Flooring: Carpet, Vinyl, Other
- Windows: Double Pane Windows
- Basement: None
- Attic: Pull Down Stairs
- Has fireplace: No
- Fireplace features: None
- Common walls with other units/homes: No Common Walls
Interior area
- Total structure area: 2,517
- Total interior livable area: 2,517 sqft
- Finished area above ground: 2,517
- Finished area below ground: 0
Property
Parking
- Total spaces: 2
- Parking features: Garage, Garage Door Opener, Garage Faces Front
- Garage spaces: 2
Accessibility
- Accessibility features: None
Features
- Levels: Two
- Stories: 2
- Patio & porch: Covered
- Exterior features: Private Yard, Rain Gutters
- Pool features: None
- Spa features: None
- Fencing: None
- Has view: Yes
- View description: Rural
- Waterfront features: None
- Body of water: None
Lot
- Size: 7,753 Square Feet
- Dimensions: 60X115X90X116
- Features: Private
Details
- Additional structures: None
- Other equipment: None
- Horse amenities: None
Construction
Type & style
- Home type: SingleFamily
- Architectural style: Craftsman,Traditional
- Property subtype: Single Family Residence, Residential
Materials
- Cement Siding, HardiPlank Type
- Foundation: Slab
- Roof: Composition,Shingle
Condition
- New Construction
- New construction: Yes
- Year built: 2026
Details
- Builder name: MY HOME COMMUNITIES
- Warranty included: Yes
Utilities & green energy
- Electric: 110 Volts, 220 Volts in Laundry
- Sewer: Public Sewer
- Water: Public
- Utilities for property: Cable Available, Electricity Available, Phone Available, Underground Utilities, Water Available
Green energy
- Energy efficient items: None
- Energy generation: None
Community & HOA
Community
- Features: Homeowners Assoc, Near Schools, Near Shopping, Sidewalks, Street Lights
- Security: Smoke Detector(s)
- Subdivision: Red Bird Manor
HOA
- Has HOA: Yes
- Services included: Maintenance Grounds
- HOA fee: $500 annually
Location
- Region: Jefferson
Financial & listing details
- Price per square foot: $164/sqft
- Date on market: 9/23/2026
- Listing terms: Cash,Conventional,FHA,USDA Loan,VA Loan
- Ownership: Fee Simple
- Electric utility on property: Yes
- Road surface type: Asphalt
Estimated market value
$411,400
$391,000 - $432,000
$2,427/mo
Price history
| Date | Event | Price |
|---|---|---|
| 9/23/2026 | Listed for sale | $411,600-4.7%$164/sqft |
Source:  FMLS GA #7842369 Report a problem FMLS GA #7842369 Report a problem | ||
| 3/16/2026 | Listing removed | $431,900$172/sqft |
Source:  GAMLS #10648093 Report a problem GAMLS #10648093 Report a problem | ||
| 11/21/2025 | Listed for sale | $431,900$172/sqft |
Source: GAMLS #10648093 Report a problem | ||
Public tax history
Tax history is unavailable.
Monthly payment
Est. payment
Payment breakdown
Explore the cost of this home by adjusting the details. Changes won't be saved.Climate risks
Neighborhood: 30549
Nearby schools
Schools provided by the listing agent
- Elementary: Jefferson
- Middle: Jefferson
- High: Jefferson
Source: FMLS GA. This data may not be complete. We recommend contacting the local school district to confirm school assignments for this home.
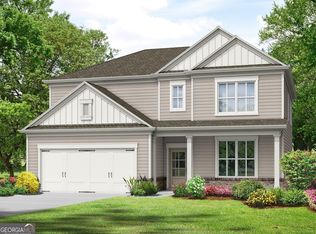
- $411,6004 bd3 ba2.5k sqft49 Ruby Robin Rd, Jefferson, GA 30549New Construction
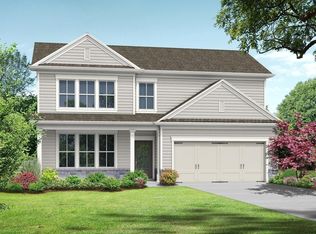
- $385,7004 bd3 ba1.8k sqft61 Ruby Robin Rd, Jefferson, GA 30549New Construction
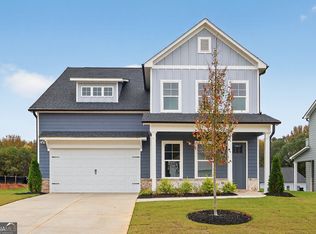
- $399,9004 bd3 ba2.6k sqft176 Crimson Feather Dr, Jefferson, GA 30549Sold
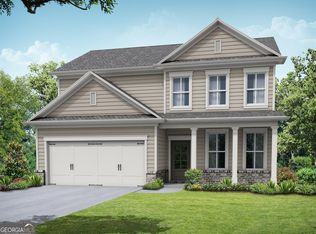
- $396,7504 bd3 ba2.1k sqft15 Ruby Robin Rd, Jefferson, GA 30549New Construction
Similar homes
- $549,6153 bd2 ba2.1k sqft191 Merwood Ln #126, Jefferson, GA 30549Active
 MLS ID #10850500, Alpha Property Group, HomeSmart. GAMLS
 - from $398,9003 bd2 ba2.2k sqftMy Home The Serenity Plan, Red Bird Manor, Jefferson, GA 30549New Construction
 Tamra Wade and Partners
 - $414,9004 bd3 ba2.5k sqft717 Oconee Ln, Commerce, GA 30529Active
 MLS ID #10772298, Brittany Purcell & Associates, Keller Williams Greater Athens. GAMLS
 - $529,0004 bd4 ba2.5k sqft231 Camden Loop, Jefferson, GA 30549Active
 MLS ID #10790205, Dean Christian, Christian Realty. GAMLS
 - $439,0003 bd3 ba2k sqft1863 Hoods Mill Rd, Commerce, GA 30529ActiveMLS ID #10845536, Brittany Purcell & Associates, Keller Williams Greater Athens. GAMLS
- $479,0004 bd4 ba2.9k sqft1867 Hoods Mill Rd, Commerce, GA 30529ActiveMLS ID #10845538, Brittany Purcell & Associates, Keller Williams Greater Athens. GAMLS
- $519,9004 bd3 ba3.1k sqft30 Brant Cir, Jefferson, GA 30549ActiveMLS ID #10792002, Rodney Autry, Keller Williams Realty Atl. Partners. GAMLS
- $436,0004 bd4 ba2.2k sqft522 Mountain Creek Dr, Maysville, GA 30558ActiveMLS ID #10833273, Tanya Pickens, Opendoor Brokerage. GAMLS
- $432,8934 bd3 ba2.3k sqft939 Eagle Heights Dr, Maysville, GA 30558Active Under ContractMLS ID #10617247, Carrie Westmoreland, Adams Homes Realty Inc.. GAMLS
- $540,0004 bd3 ba2.5k sqft155 Cherokee Rose Ln, Hoschton, GA 30548ActiveMLS ID #10850783, Rachael Brownfield, GA Realty LLC. GAMLS
- $575,0004 bd3 ba3.3k sqft61 Joseph Ct, Jefferson, GA 30549Active Under ContractMLS ID #10835178, Jordan W Raper, Peggy Slappey Properties. GAMLS
- $402,9904 bd3 ba2.4k sqft414 Morgan Creek Rd, Pendergrass, GA 30567ActiveGAMLS
- $385,0004 bd3 ba2.6k sqft16 Fox Dr, Winder, GA 30680ActiveMLS ID #10768595, Mark Spain, Mark Spain Real Estate. GAMLS
- $409,0004 bd3 ba2.6k sqft660 Country Ridge Dr, Hoschton, GA 30548ActiveMLS ID #10818571, Arijan Jaganjac, Real Broker, LLC. GAMLS
- $429,9004 bd4 ba2.6k sqft406 Myles Way, Winder, GA 30680Active Under ContractMLS ID #10811824, Kristin K Thomas, Reynolds Realty LLC. GAMLS
- $414,9004 bd3 ba2.4k sqft55 Inman Park Lot 15, Winder, GA 30680ActiveMLS ID #10811818, Kristin K Thomas, Reynolds Realty LLC. GAMLS
- $469,9004 bd3 ba2.6k sqft120 Morris Creek Dr, Hoschton, GA 30548ActiveMLS ID #10806167, Jenna Matheny, Realistry Brokerage, LLC. GAMLS
