Nestled in a tranquil neighborhood, this splendid Colonial style home offers a perfect blend of classic charm and contemporary convenience, starting with a warm welcome by the front porch. Boasting three generously sized bedrooms, plus a versatile bonus room, this home is ideally situated in close proximity to the Orange Line, bus routes and commuter rail, as well as offering terrific access to Melrose’s vibrant downtown shops and dining. The heart of the home, the kitchen, has been thoughtfully modernized to provide a seamless fusion of style and functionality, while the circular flow on the main floor makes entertaining a breeze. The freshly painted interior and new light fixtures provide the perfect backdrop to move right in and add your own decor. Enjoy outdoor recreation in nearby picturesque Pine Banks Park. Experience the best of both worlds - a timeless Colonial home with modern amenities in an enviable location. Don't miss the opportunity to make this house your dream home.
Sold for $755,000
$755,000
49 Ryder Ave, Melrose, MA 02176
3beds
1,553sqft
Single Family Residence
Built in 1921
3,629 Square Feet Lot
$944,000 Zestimate®
$486/sqft
$3,885 Estimated rent
Home value
$944,000
$859,000 - $1.04M
$3,885/mo
Zestimate® history
Owner options
List your home for rent
$3,885/mo
Rent Zestimate®
Find your next renter with Zillow Rental Manager. Plus, with online applications, you can quickly screen prospective tenants – for free.
$3,885/mo
Rent Zestimate®
Refinance and save
$5,049/mo
Est. payment
Refinancing to a lower rate could help reduce your monthly payments and save thousands over the life of the loan.
$5,049/mo
Est. payment
Explore your selling options
Work with a Zillow partner agent
Leverage their expertise and Zillow's premium Showcase listings to get your home seen by more buyers.
Get startedList with your own agent
Get your home in front of millions of buyers by listing it on Zillow.
Learn how to do itSell it yourself
Take full control of how buyers see your home on Zillow by listing For Sale by Owner (FSBO).
List your homeWhat's special
Splendid colonial style homeTimeless colonial homeVersatile bonus roomModern amenitiesFront porchClassic charmOutdoor recreation
Zillow last checked:
Listing updated:
Listed by:
Alison Socha Group 781-704-3921,
Leading Edge Real Estate 781-979-0100,
Kim Izzi 617-763-4034
Bought with:
Jack Wu
HMW Real Estate, LLC
Source: MLS PIN,MLS#: 73180495
Facts & features
Interior
Bedrooms & bathrooms
- Bedrooms: 3
- Bathrooms: 2
- Full bathrooms: 2
Primary bedroom
- Features: Ceiling Fan(s), Flooring - Wood, Closet - Double
- Level: First
- Area: 143
- Dimensions: 13 x 11
Bedroom 2
- Features: Ceiling Fan(s), Closet, Flooring - Wood
- Level: Second
- Area: 154
- Dimensions: 14 x 11
Bedroom 3
- Features: Ceiling Fan(s), Closet, Flooring - Wood
- Level: Second
- Area: 121
- Dimensions: 11 x 11
Bathroom 1
- Features: Bathroom - Full, Bathroom - With Shower Stall, Flooring - Stone/Ceramic Tile
- Level: First
Bathroom 2
- Features: Bathroom - Full, Bathroom - Tiled With Tub & Shower, Flooring - Stone/Ceramic Tile
- Level: Second
Dining room
- Features: Flooring - Wood, Exterior Access
- Level: First
- Area: 121
- Dimensions: 11 x 11
Kitchen
- Features: Flooring - Wood, Recessed Lighting, Stainless Steel Appliances
- Level: First
- Area: 176
- Dimensions: 16 x 11
Living room
- Features: Flooring - Wood, Window(s) - Bay/Bow/Box
- Level: First
- Area: 187
- Dimensions: 17 x 11
Heating
- Forced Air, Oil
Cooling
- None
Appliances
- Included: Gas Water Heater, Water Heater, Range, Dishwasher, Disposal, Microwave
- Laundry: Electric Dryer Hookup, Washer Hookup
Features
- Closet, Den
- Flooring: Wood, Tile, Carpet, Concrete, Flooring - Wall to Wall Carpet
- Doors: Storm Door(s)
- Basement: Walk-Out Access,Interior Entry,Dirt Floor,Concrete,Unfinished
- Has fireplace: No
Interior area
- Total structure area: 1,553
- Total interior livable area: 1,553 sqft
Property
Parking
- Total spaces: 2
- Parking features: Paved Drive, Off Street
- Uncovered spaces: 2
Accessibility
- Accessibility features: No
Features
- Patio & porch: Porch
- Exterior features: Porch
Lot
- Size: 3,629 Square Feet
Details
- Parcel number: M:0D5 P:0000049,654442
- Zoning: URB
Construction
Type & style
- Home type: SingleFamily
- Architectural style: Colonial
- Property subtype: Single Family Residence
Materials
- Frame
- Foundation: Block
- Roof: Shingle
Condition
- Year built: 1921
Utilities & green energy
- Electric: Circuit Breakers
- Sewer: Public Sewer
- Water: Public
- Utilities for property: for Gas Range, for Electric Dryer, Washer Hookup
Green energy
- Energy efficient items: Thermostat
Community & HOA
HOA
- Has HOA: No
Location
- Region: Melrose
Financial & listing details
- Price per square foot: $486/sqft
- Tax assessed value: $688,700
- Annual tax amount: $7,176
- Date on market: 9/22/2026
- Exclusions: See Inclusion/Exclusion Sheet.
- Road surface type: Paved
Price history
| Date | Event | Price |
|---|---|---|
| 1/12/2024 | Sold | $755,000+3.4%$486/sqft |
Source: MLS PIN #73180495 Report a problem | ||
| 11/15/2023 | Listed for sale | $729,900$470/sqft |
Source: MLS PIN #73180495 Report a problem | ||
Public tax history
| Year | Property taxes | Tax assessment |
|---|---|---|
| 2025 | $7,642 +4.2% | $771,900 +4.5% |
| 2024 | $7,332 +2.2% | $738,400 +7.2% |
| 2023 | $7,176 +2.3% | $688,700 +3.7% |
| 2022 | $7,018 +0.6% | $664,000 +4.3% |
| 2021 | $6,973 +3.2% | $636,800 +4.2% |
| 2020 | $6,756 +11.2% | $611,400 +8.8% |
| 2019 | $6,074 +4.3% | $561,900 +9.3% |
| 2018 | $5,826 +3.2% | $514,200 +7.5% |
| 2017 | $5,646 +11.7% | $478,500 +16.8% |
| 2016 | $5,053 +2.6% | $409,800 +7.8% |
| 2015 | $4,926 +1.8% | $380,100 +4.3% |
| 2014 | $4,838 +3% | $364,300 +1.1% |
| 2013 | $4,695 -0.5% | $360,300 -2.6% |
| 2012 | $4,719 +2.4% | $369,800 |
| 2011 | $4,608 +4.4% | $369,800 +1.1% |
| 2010 | $4,415 +14.8% | $365,800 +8% |
| 2009 | $3,846 +5.7% | $338,600 -2.9% |
| 2008 | $3,638 +4.1% | $348,800 -1.9% |
| 2007 | $3,496 +9.5% | $355,600 +7.3% |
| 2006 | $3,192 +3.8% | $331,500 +5% |
| 2005 | $3,074 +4.2% | $315,600 +23.3% |
| 2004 | $2,949 +11.5% | $256,000 +18.6% |
| 2003 | $2,645 +2.6% | $215,900 +9% |
| 2002 | $2,577 +4.1% | $198,100 +12.2% |
| 2000 | $2,476 +0.4% | $176,500 +12.6% |
| 1999 | $2,465 | $156,800 |
Find assessor info on the county website
Neighborhood: Oak Grove/Pine Banks
Nearby homes
- $993,1004 bd3 ba1.6k sqft43 Ryder Ave, Melrose, MA 02176Off Market

- $---- bd1 ba-- sqft45 Ryder Ave, Melrose, MA 02176Off Market
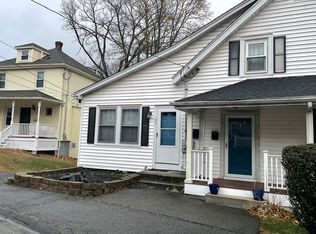
- $899,5005 bd3 ba1.6k sqft43-45 Ryder Ave, Melrose, MA 02176Off Market
- $644,5002 bd1 ba1k sqft14 Whitwell St, Melrose, MA 02176Off Market
- $695,1003 bd1 ba1.1k sqft48 Ryder Ave, Melrose, MA 02176Off Market
- $840,4003 bd1 ba1.3k sqft53 Ryder Ave, Melrose, MA 02176Off Market
- $708,6003 bd1 ba1.2k sqft44 Ryder Ave, Melrose, MA 02176Off Market
- $824,8004 bd2 ba1.2k sqft51 Ryder Ave, Melrose, MA 02176Off Market
Nearby schools
GreatSchools rating
- 8/10Lincoln Elementary SchoolGrades: K-5Distance: 0.6 mi
- 6/10Melrose Middle SchoolGrades: 6-8Distance: 1.1 mi
- 10/10Melrose High SchoolGrades: 9-12Distance: 1.1 mi
Schools provided by the listing agent
- Elementary: Apply
- Middle: Mvmms
- High: Mhs
Source: MLS PIN. This data may not be complete. We recommend contacting the local school district to confirm school assignments for this home.
Get a cash offer in 3 minutes
Find out how much your home could sell for in as little as 3 minutes with a no-obligation cash offer.
Estimated market value
$944,000
Get a cash offer in 3 minutes
Find out how much your home could sell for in as little as 3 minutes with a no-obligation cash offer.
Estimated market value
$944,000
