Flexibility abounds in this beautifully maintained brick rancher with fresh paint, new carpet and versatile spaces designed to fit your lifestyle. The former one-car garage has been transformed into a truly finished, climate-controlled room with glass sliders and new carpet which is currently used as the 3rd bedroom. It can be a flexible living space—or easily convert it back to a garage when desired. Inside, the main level features solid hardwood and LVP flooring. The welcoming living room overlooks the front yard and leads to an eat-in kitchen and a sunken den/sunroom with view of the backyard retreat. The kitchen and main-level full bathroom are exceptionally well maintained and ready for your personal style. Two well-sized bedrooms are positioned at the end of the hallway. Beyond the den/sunroom is an additional room, currently a workshop with backdoor to yard, offering ideal space for a mudroom/drop zone, pet area or storage. Surrounded by vinyl fencing, the backyard features multi-level decking and a pergola as well as sheds for storage. A separate outside entrance from the side of the home provides convenient access to the large, finished lower level. This bonus level expands all possibilities with a family room, fitness/theater/rec room, a kitchenette with LVP flooring, sink, white cabinetry and new counters (ready for a range/oven and refrigerator). A newer full bathroom, laundry with new sink and additional finished rooms complete this bonus level. Outside, enjoy nearly a quarter-acre (0.24a) of completely fenced backyard with multiple decks, storage, a shade pergola and garden beds surrounded by shade trees. The covered front porch completes this updated Akron boro home, offering tons of versatility and multiple outdoor spaces to enjoy. You are going to want to see this one!
For sale
$315,000
49 S 3rd St, Akron, PA 17501
3beds
2,363sqft
Single Family Residence
Built in 1971
10,454 Square Feet Lot
$316,100 Zestimate®
$133/sqft
$-- HOA
What's special
Fresh paintNew carpetEat-in kitchenTwo well-sized bedroomsSheds for storageCovered front porchBeautifully maintained brick rancher
- 5 days
- 1,579
- 183
Likely to sell faster than
Zillow last checked:
Listing updated:
Listed by:
Debra Burke 717-823-8488,
Keller Williams Elite 7175532500
Source: Bright MLS,MLS#: PALA2095280
Facts & features
Interior
Bedrooms & bathrooms
- Bedrooms: 3
- Bathrooms: 2
- Full bathrooms: 2
- Main level bathrooms: 1
- Main level bedrooms: 3
Rooms
- Room types: Living Room, Bedroom 2, Bedroom 3, Kitchen, Family Room, Den, Bedroom 1, Laundry, Workshop, Bathroom 1, Bathroom 2
Bedroom 1
- Level: Main
Bedroom 2
- Level: Main
Bedroom 3
- Level: Main
Bathroom 1
- Level: Main
Bathroom 2
- Level: Lower
Den
- Level: Main
Family room
- Level: Lower
Kitchen
- Level: Main
Kitchen
- Level: Lower
Laundry
- Level: Lower
Living room
- Level: Main
Workshop
- Level: Main
Heating
- Forced Air, Baseboard, Electric
Cooling
- Central Air, Electric
Appliances
- Included: Electric Water Heater
- Laundry: Laundry Room
Features
- Eat-in Kitchen, Kitchenette
- Flooring: Wood
- Basement: Finished,Partially Finished
- Has fireplace: No
Interior area
- Total structure area: 2,363
- Total interior livable area: 2,363 sqft
- Finished area above ground: 1,355
- Finished area below ground: 1,008
Video & virtual tour
Property
Parking
- Total spaces: 4
- Parking features: Driveway
- Uncovered spaces: 4
Accessibility
- Accessibility features: None
Features
- Levels: One
- Stories: 1
- Patio & porch: Patio, Porch, Deck
- Pool features: None
- Fencing: Vinyl
Lot
- Size: 10,454 Square Feet
Details
- Additional structures: Above Grade, Below Grade
- Parcel number: 0209231700000
- Zoning: RESIDENTIAL
- Zoning description: Residential
- Special conditions: Standard
Construction
Type & style
- Home type: SingleFamily
- Architectural style: Ranch/Rambler
- Property subtype: Single Family Residence
Materials
- Brick, Stick Built
- Foundation: Block
- Roof: Composition,Shingle
Condition
- New construction: No
- Year built: 1971
Utilities & green energy
- Sewer: Public Sewer
- Water: Public
- Utilities for property: Cable Available
Community & HOA
Community
- Subdivision: None Available
HOA
- Has HOA: No
- Amenities included: None
- Services included: None
Location
- Region: Akron
- Municipality: AKRON BORO
Financial & listing details
- Price per square foot: $133/sqft
- Tax assessed value: $152,800
- Annual tax amount: $4,263
- Date on market: 9/25/2026
- Listing agreement: Exclusive Right To Sell
- Listing terms: Cash,Conventional,FHA,VA Loan
- Inclusions: Refrigerator, Washer, Shed(s) And Pergola On Deck.
- Ownership: Fee Simple
Estimated market value
$316,100
$300,000 - $332,000
$2,091/mo
Price history
| Date | Event | Price |
|---|---|---|
| 9/25/2026 | Listed for sale | $315,000+110.1%$133/sqft |
Source:  Bright MLS #PALA2095280 Report a problem Bright MLS #PALA2095280 Report a problem | ||
| 7/3/2012 | Sold | $149,900+7.5%$63/sqft |
Source: Public Record Report a problem | ||
| 6/29/2005 | Sold | $139,500$59/sqft |
Source: Public Record Report a problem | ||
Public tax history
| Year | Property taxes | Tax assessment |
|---|---|---|
| 2026 | $4,156 +5.1% | $152,800 |
| 2025 | $3,955 +3.4% | $152,800 |
| 2024 | $3,825 +3.7% | $152,800 |
| 2023 | $3,689 +2.2% | $152,800 |
| 2022 | $3,611 | $152,800 |
| 2021 | $3,611 +299.8% | $152,800 |
| 2020 | $903 -74.1% | $152,800 |
| 2019 | $3,493 +337% | $152,800 |
| 2018 | $799 -76.3% | $152,800 +22.1% |
| 2017 | $3,370 | $125,100 |
| 2016 | $3,370 +55.4% | $125,100 |
| 2015 | $2,168 | $125,100 +6.8% |
| 2014 | $2,168 | $117,100 |
| 2013 | -- | $117,100 |
| 2012 | -- | $117,100 |
| 2011 | -- | $117,100 |
| 2010 | -- | $117,100 |
| 2009 | -- | $117,100 |
| 2007 | -- | $117,100 |
| 2006 | -- | $117,100 |
| 2005 | -- | $117,100 +20% |
| 2004 | -- | $97,600 |
| 2003 | -- | $97,600 |
| 2002 | -- | $97,600 |
| 2000 | -- | $97,600 |
Find assessor info on the county website
Monthly payment
Est. payment
Payment breakdown
Explore the cost of this home by adjusting the details. Changes won't be saved.Climate risks
Neighborhood: 17501
Nearby schools
Schools provided by the listing agent
- Elementary: Akron
- Middle: Ephrata
- High: Ephrata
- District: Ephrata Area
Source: Bright MLS. This data may not be complete. We recommend contacting the local school district to confirm school assignments for this home.

Similar homes
- $400,0003 bd3 ba1.9k sqft303 Broad St, Akron, PA 17501For Sale
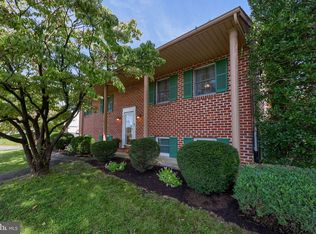
 MLS ID #PALA2095746, Craig Hartranft, Berkshire Hathaway HomeServices Homesale Realty. Bright MLS
 - $432,5004 bd2 ba2.6k sqft107 Broad St, Akron, PA 17501For Sale
 MLS ID #PALA2093370, Wendell Huyard, Coldwell Banker Realty. Bright MLS
 - $345,0003 bd2 ba1.6k sqft130 S State St, Brownstown, PA 17508For Sale
 MLS ID #PALA2096070, Sam Groff, Iron Valley Real Estate of Lancaster. Bright MLS
 - $325,0003 bd2 ba2.7k sqft126 W Newport Rd, Lititz, PA 17543Auction
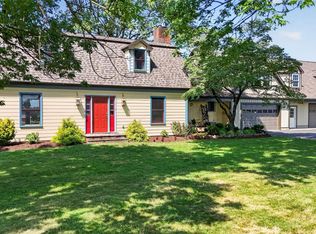 MLS ID #PALA2095326, Chet Lapp, William Penn Real Estate Assoc. Bright MLS
 - $315,0003 bd2 ba1.3k sqft233 E Fulton St, Ephrata, PA 17522For SaleMLS ID #PALA2095798, Landon Weaver, Iron Valley Real Estate of Lancaster. Bright MLS
- $325,0004 bd2 ba2.6k sqft148 Valley View Dr, Ephrata, PA 17522AuctionMLS ID #PALA2094494, Randal Kline, Kingsway Realty - Ephrata. Bright MLS
- $325,0003 bd2 ba2.4k sqft429 E Main St, Leola, PA 17540AuctionMLS ID #PALA2095308, John Rutt, II, Hostetter Realty LLC. Bright MLS
- $360,0003 bd2 ba1.8k sqft113 Laurie Ln, Lititz, PA 17543For SaleMLS ID #PALA2095960, Mark Rebert, Berkshire Hathaway HomeServices Homesale Realty. Bright MLS
- $314,9003 bd3 ba1.7k sqft90 N Reamstown Rd, Stevens, PA 17578For SaleMLS ID #PALA2095770, Mike Callahan, Callahan Ventures, LLC. Bright MLS
- $360,0003 bd2 ba1.5k sqft6271 Jeanette Dr, East Petersburg, PA 17520For SaleMLS ID #PALA2096102, Anne M Lusk, Lusk & Associates Sotheby's International Realty. Bright MLS
- $299,9004 bd2 ba1.8k sqft422 N 9th St, Denver, PA 17517For SaleMLS ID #PALA2096048, Christine Nolt, Kingsway Realty - Lancaster. Bright MLS
- $465,0005 bd3 ba2.4k sqft1115 Martin Ave, Ephrata, PA 17522For SaleMLS ID #PALA2096248, Tom Risser, Berkshire Hathaway HomeServices Homesale Realty. Bright MLS
- $275,0003 bd2 ba1.5k sqft22 W Fulton St, Ephrata, PA 17522For SaleMLS ID #PALA2090290, Kanchan Kumar, New Precision Realty. Bright MLS
- $375,0005 bd2 ba2.1k sqft180 Weidmansville Rd, Ephrata, PA 17522AuctionMLS ID #PALA2093978, Michael Martin, Hostetter Realty LLC. Bright MLS
- $360,0003 bd3 ba2.6k sqft139 Pepperton Ct, Lititz, PA 17543For SaleMLS ID #PALA2095828, Wendy Stauffer, Kingsway Realty - Ephrata. Bright MLS
- $369,9003 bd2 ba1.8k sqft110 Hemlock Rd, Ephrata, PA 17522For SaleMLS ID #PALA2093624, Juamady Bencosme, Realty ONE Group Unlimited. Bright MLS
- $322,5003 bd3 ba1.6k sqft239 Washington Ave, Ephrata, PA 17522For SaleMLS ID #PALA2090330, Ervin Barkman, Kingsway Realty - Lancaster. Bright MLS
- $310,0003 bd1 ba1.3k sqft634 E 28th Division Hwy, Lititz, PA 17543For SaleMLS ID #PALA2093732, Kevin Kohl, Hauenstein Agency, Inc.. Bright MLS
- $359,9005 bd3 ba2.8k sqft1526 W Main St, Ephrata, PA 17522For SaleMLS ID #PALA2094012, Kevin Kohl, Hauenstein Agency, Inc.. Bright MLS
