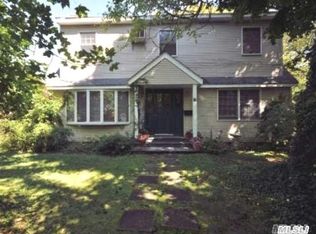
Welcome to this magnificent, renovated 4700 sq ft Center Hall Colonial, nestled on 0.75 acres of lush, beautifully landscaped grounds. This exceptional home combines classic charm with modern upgrades, offering 8 spacious bedrooms and 3.5 baths. Upon entering, you’re greeted by a grand center hall that leads to and elegant formal living, parlor and dining room, perfect for both family gatherings and entertaining guests. The large, sun-filled kitchen has been tastefully updated with high-end appliances, custom cabinetry, and sleek countertops. It flows seamlessly into a cozy family room, offering a comfortable space for relaxation. The home features 8 generously-sized bedrooms 4 on second floor and 4 on third floor with 2 staircases making access easy to all rooms, each offering ample closet space and natural light, including a luxurious master suite with an en-suite bath and walk-in closet. 2 additional bathrooms have been beautifully updated with fixtures and finishes, providing convenience and comfort throughout the home. A few standout features of this property is the expansive wraparound porch, where you can enjoy outdoor living while taking in the serene surroundings, ornate cast iron radiators, a high efficiency boiler w/separate storage tank, inside and outside basement entrance and 8 x10 storage shed. The backyard is an entertainer's delight, with pavered patio, a 20 x 40 free form heated IGP, offering the perfect setting for large gatherings or intimate family evenings. Whether you're hosting a barbecue, enjoying a poolside evening, or simply lounging in the spacious outdoor areas, this backyard is designed to impress. The home sits on a private 0.75-acre lot is the charming hamlet of Islip, within walking distance to downtown restaurants and shopping, providing an abundance of outdoor space for recreation, gardening, or simply enjoying the fresh air. This property is ideal for those seeking a blend of timeless elegance, modern luxury, and a prime location.
Sold for $1,125,000
$1,125,000
49 S Bay Avenue, Islip, NY 11751
8beds
4,688sqft
Single Family Residence, Residential
Built in 1890
0.75 Acres Lot
$1,213,400 Zestimate®
$240/sqft
$5,515 Estimated rent
Home value
$1,213,400
$1.08M - $1.36M
$5,515/mo
Zestimate® history
Owner options
List your home for rent
$5,515/mo
Rent Zestimate®
Find your next renter with Zillow Rental Manager. Plus, with online applications, you can quickly screen prospective tenants – for free.
$5,515/mo
Rent Zestimate®
Refinance and save
$8,241/mo
Est. payment
Refinancing to a lower rate could help reduce your monthly payments and save thousands over the life of the loan.
$8,241/mo
Est. payment
Explore your selling options
Work with a Zillow partner agent
Leverage their expertise and Zillow's premium Showcase listings to get your home seen by more buyers.
Get startedList with your own agent
Get your home in front of millions of buyers by listing it on Zillow.
Learn how to do itSell it yourself
Take full control of how buyers see your home on Zillow by listing For Sale by Owner (FSBO).
List your homeWhat's special
Natural lightOrnate cast iron radiatorsGrand center hallPavered patioEn-suite bathHigh-end appliancesLuxurious master suite
Zillow last checked:
Listing updated:
Listed by:
Diane Betz,
Eric G Ramsay Jr Assoc LLC 631-665-1500
Bought with:
Barbara Leogrande, 10301210748
Douglas Elliman Real Estate
Source: OneKey® MLS as distributed by MLS GRID,MLS#: 826585
Facts & features
Interior
Bedrooms & bathrooms
- Bedrooms: 8
- Bathrooms: 4
- Full bathrooms: 3
- 1/2 bathrooms: 1
Primary bedroom
- Description: Large bedroom with 9' ceiling, large windows, WIC, dressing area, gentleman's closet
- Level: Second
Bedroom 1
- Description: Great size bedroom, w/window seat, 9' ceilings, closet, oak floors
- Level: Second
Bedroom 2
- Description: Great size bedroom, 9' ceilings, closet
- Level: Second
Bedroom 3
- Description: Great size bedroom, 9' ceilings, closet
- Level: Second
Primary bathroom
- Description: Antique custom vanity, walk-in shower, toilet, linen/towel closet, radiant heat
- Level: Second
Bathroom 1
- Description: First floor powder room (1/2 bath), with beadboard wainscoting
- Level: First
Bathroom 3
- Description: Full bath, white tile, vanity, large 3 mirror medicine cabinet, linen closet
- Level: Second
Basement
- Description: Full basement, partially finished, inside and outside entrances, high efficiency gas boiler w/hot water storage tank, 200 amp electric, tons of storage
- Level: Basement
Bonus room
- Description: Large Inviting Center Hall, crown moldings, fir floors 9 1/2' celiing, decorative columns to separate, open floor plan to Living Room and Parlor
- Level: First
Bonus room
- Description: Great space under master staircase, Window Seat, oak floors, large windows
- Level: First
Bonus room
- Description: 4 bedroom maids quarters w/second staircase, 8; ceilings, wood floors, full bathroom, (needs renovation), roof hatch to widows walk
- Level: Third
Bonus room
- Description: 500 sq ft, 2 Car Detached Garage
- Level: First
Bonus room
- Description: 20 x 42 Heated (oil), new vinyl liner, chlorine free form In-Ground Pool w/waterfall and diving board, loop loc cover
- Level: First
Bonus room
- Description: Fully fence backyard, pavered stone patio, 5 zone inground sprinkler system w/app control, private well for irrigation, circular driveway, 200 amp electric service w/sub panel on third floor
- Level: First
Dining room
- Description: Formal Dining Room 9 1/2' ceiling, 3/4 recessed panel oak wainscoting, window seat, large windows, oak floors, crown & base mouldings, custom window treatments ***dining room fixture EXCLUDED from sale ***
- Level: First
Family room
- Description: Located right off kitchen, 9 1/2' ceiling, w/built in cabinetry mudroom, oak floors & access to finished basement
- Level: First
Kitchen
- Description: Large eat-in kitchen w/multi-level island, granite countertops, maple cabinets, radiant heat, split unit heat & CAC, GE profile double ovens, smart refrigerator,2 power skylights *** microwave not working***
- Level: First
Laundry
- Description: Laundry room w/gas dryer and electric washer, built-in iron board, storage
- Level: Second
Living room
- Description: Living room, 9 1/2' ceiling, fir floors, , windows, moldings, custom window treatments
- Level: First
Living room
- Description: Parlor room 9 1/2' ceiling, fir floors, wood burning fireplace, French doors to wrap around porch, large windows, pocket doors to formal Dining Room, custom window treatments
- Level: First
Heating
- Hot Water, Radiant
Cooling
- Ductless, Zoned
Appliances
- Included: Cooktop, Dishwasher, Dryer, Freezer, Gas Cooktop, Oven, Refrigerator, Stainless Steel Appliance(s), Trash Compactor, Washer
- Laundry: Washer/Dryer Hookup, Electric Dryer Hookup, Inside, Laundry Room, Washer Hookup
Features
- Built-in Features, Crown Molding, Eat-in Kitchen, Entrance Foyer, Formal Dining, Granite Counters, Kitchen Island, Primary Bathroom, Natural Woodwork, Original Details, Recessed Lighting, Storage
- Flooring: Hardwood, Wood
- Windows: New Windows, Oversized Windows, Wood Frames
- Basement: Full,Partially Finished
- Attic: Unfinished
- Has fireplace: Yes
- Fireplace features: Living Room, Wood Burning
Interior area
- Total structure area: 6,176
- Total interior livable area: 4,688 sqft
Property
Parking
- Total spaces: 2
- Parking features: Driveway, Garage, On Street, Oversized, Private
- Garage spaces: 2
- Has uncovered spaces: Yes
Features
- Levels: Three Or More
- Patio & porch: Covered, Patio, Porch, Wrap Around
- Exterior features: Fire Pit, Lighting, Rain Gutters
- Has private pool: Yes
- Pool features: Diving Board, In Ground, Pool Cover, Vinyl
- Fencing: Back Yard,Fenced,Vinyl,Wood
Lot
- Size: 0.75 Acres
- Dimensions: 178 x 201
- Features: Back Yard, Corner Lot, Front Yard, Landscaped, Level, Sprinklers In Front, Sprinklers In Rear
Details
- Parcel number: 0500371000200064000
- Special conditions: None
- Other equipment: Compressor, Irrigation Equipment, Pool Equip/Cover
Construction
Type & style
- Home type: SingleFamily
- Architectural style: Colonial,Traditional
- Property subtype: Single Family Residence, Residential
Materials
- Cedar
- Foundation: Brick/Mortar
Condition
- Updated/Remodeled
- Year built: 1890
Utilities & green energy
- Sewer: Public Sewer
- Water: Public
- Utilities for property: Electricity Connected, Natural Gas Connected, Sewer Connected, Water Connected
Community & HOA
HOA
- Has HOA: No
Location
- Region: Islip
Financial & listing details
- Price per square foot: $240/sqft
- Tax assessed value: $63,500
- Annual tax amount: $21,704
- Date on market: 2/27/2025
- Cumulative days on market: 16 days
- Listing agreement: Exclusive Right To Sell
- Exclusions: DINING ROOM CHANDELIER, microwave NOT working
- Electric utility on property: Yes
Price history
| Date | Event | Price |
|---|---|---|
| 5/19/2025 | Sold | $1,125,000+9.8%$240/sqft |
Source:  OneKey® MLS as distributed by MLS GRID #826585 Report a problem OneKey® MLS as distributed by MLS GRID #826585 Report a problem | ||
| 3/21/2025 | Pending sale | $1,025,000$219/sqft |
Source: OneKey® MLS as distributed by MLS GRID #826585 Report a problem | ||
| 3/15/2025 | Listing removed | $1,025,000$219/sqft |
Source: OneKey® MLS as distributed by MLS GRID #826585 Report a problem | ||
| 2/27/2025 | Listed for sale | $1,025,000+215.4%$219/sqft |
Source: OneKey® MLS as distributed by MLS GRID #826585 Report a problem | ||
| 12/8/2000 | Sold | $325,000$69/sqft |
Source: Public Record Report a problem | ||
Public tax history
| Year | Property taxes | Tax assessment |
|---|---|---|
| 2025 | -- | $63,500 |
| 2024 | -- | $63,500 |
| 2023 | -- | $63,500 |
| 2022 | -- | $63,500 |
| 2021 | -- | $63,500 |
| 2020 | -- | $63,500 |
| 2019 | -- | $63,500 |
| 2018 | -- | $63,500 |
| 2017 | $18,261 | $63,500 |
| 2016 | -- | $63,500 |
| 2015 | -- | $63,500 |
| 2014 | -- | $63,500 |
| 2013 | -- | $63,500 |
| 2012 | -- | $63,500 |
| 2011 | -- | $63,500 |
| 2010 | -- | $63,500 |
| 2009 | -- | $63,500 |
| 2008 | -- | $63,500 |
| 2007 | $13,052 +24.5% | $63,500 +5% |
| 2005 | $10,485 +7.1% | $60,500 |
| 2004 | $9,787 +7.7% | $60,500 |
| 2003 | $9,085 -14.7% | $60,500 +12.9% |
| 2002 | $10,654 | $53,600 |
| 2001 | -- | $53,600 |
| 2000 | $5,491 | $53,600 |
Find assessor info on the county website
Neighborhood: 11751
Nearby homes
- $754,900-- bd-- ba-- sqft16 Richardson Ln, Islip, NY 11751Off Market
- $1,303,0004 bd4 ba-- sqft57 S Bay Ave, Islip, NY 11751Off Market
- $785,2004 bd3 ba-- sqft15 Richardson Ln, Islip, NY 11751Off Market
- $1,165,3004 bd3 ba3.1k sqft39 S Bay Ave, Islip, NY 11751Off Market
- $861,6004 bd3 ba2.4k sqft50 S Bay Ave, Islip, NY 11751Off Market
- $803,4004 bd2 ba-- sqft44 S Bay Ave, Islip, NY 11751Off Market
- $719,100-- bd-- ba-- sqft19 Richardson Ln, Islip, NY 11751Off Market
- $1,006,2004 bd2 ba2.7k sqft58 S Bay Ave, Islip, NY 11751Off Market
Nearby schools
GreatSchools rating
- 5/10Maud S Sherwood Elementary SchoolGrades: 2-5Distance: 0.7 mi
- 5/10Islip Middle SchoolGrades: 6-8Distance: 0.7 mi
- 7/10Islip High SchoolGrades: 9-12Distance: 0.6 mi
Schools provided by the listing agent
- Elementary: Contact Agent
- Middle: Islip Middle School
- High: Islip High School
Source: OneKey® MLS as distributed by MLS GRID. This data may not be complete. We recommend contacting the local school district to confirm school assignments for this home.
Get a cash offer in 3 minutes
Find out how much your home could sell for in as little as 3 minutes with a no-obligation cash offer.
Estimated market value
$1,213,400
Get a cash offer in 3 minutes
Find out how much your home could sell for in as little as 3 minutes with a no-obligation cash offer.
Estimated market value
$1,213,400
- New York
- Suffolk County
- Islip
- 11751
- 49 S Bay Avenue
