Skip main navigation
Sold for $111,000
  • $111,000

    49 S Elmer Ave, Halifax, PA 17032

    3beds
    1,440sqft
    Manufactured Home
    Built in 2021
    -- sqft lot
    $115,100 Zestimate®
    $77/sqft
    $-- Estimated rent

    Home value

    $115,100

    $104,000 - $128,000

    Not available

    Zestimate® history
    Loading
    Loading...

    Owner options

    List your home for rent

    Find your next renter with Zillow Rental Manager. Plus, with online applications, you can quickly screen prospective tenants – for free.

    Learn more
    Refinance and save

    $587/mo

    Est. payment

    Refinancing to a lower rate could help reduce your monthly payments and save thousands over the life of the loan.

    See today's rates

    $587/mo

    Est. payment

    Explore your selling options

    Work with a Zillow partner agent

    Leverage their expertise and Zillow's premium Showcase listings to get your home seen by more buyers.

    Get started

    List with your own agent

    Get your home in front of millions of buyers by listing it on Zillow.

    Learn how to do it

    Sell it yourself

    Take full control of how buyers see your home on Zillow by listing For Sale by Owner (FSBO).

    List your home

    What's special

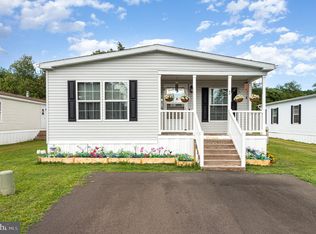
    Welcome to your new haven at 49 S Elmer Ave, nestled in the heart of the charming Halifax Village Mobile Home Park. This beautifully maintained 2021 Eagle River double-wide manufactured home offers modern conveniences and the serene comfort of a peaceful, friendly community. With 3 bedrooms and 2 bathrooms, this home is ideal for creating lasting memories. The moment you step inside, you're greeted by an open-concept living area bathed in natural light, perfect for cozy evenings with loved ones or entertaining friends. The spacious kitchen, with its abundance of cabinetry and counter space, invites culinary creativity, making meal preparation a joy. Recessed lighting and sleek, energy-efficient appliances add a touch of luxury to everyday living. The primary suite offers a private sanctuary, featuring a luxurious ensuite with a soaking tub for relaxing after a long day and a convenient step-in shower. Two additional bedrooms provide ample space for family, guests, or even a home office—flexibility at its finest. Step outside to enjoy the well-manicured yard, where a sturdy shed provides additional storage for all your outdoor tools and hobbies. This home sits on a level lot, offering a quiet, country-like setting while being just a few minutes from the town of Halifax. With central A/C, modern finishes, and thoughtful details throughout, this home is not just a place to live—it’s a lifestyle waiting for you to embrace. Imagine coming home to this retreat, where comfort and tranquility blend effortlessly. Your future home is move-in ready and waiting for its next chapter—will it be yours?

    Zillow last checked:

    Listing updated:

    Listed by:

    KEITH LIPARI 717-636-1101,

    RE/MAX 1st Advantage

    Bought with:

    Timothy Straub, RM419444

    Straub & Associates Real Estate

    Source: Bright MLS,MLS#: PADA2038374MLS Logo

    Facts & features

    Interior

    Bedrooms & bathrooms
    • Bedrooms: 3
    • Bathrooms: 2
    • Full bathrooms: 2
    • Main level bathrooms: 2
    • Main level bedrooms: 3
    Rooms
    • Room types: Living Room, Dining Room, Primary Bedroom, Bedroom 2, Bedroom 3, Kitchen, Laundry
    Primary bedroom
    • Level: Main
    • Area: 210 Square Feet
    • Dimensions: 15 x 14
    Bedroom 2
    • Level: Main
    • Area: 168 Square Feet
    • Dimensions: 14 x 12
    Bedroom 3
    • Level: Main
    • Area: 143 Square Feet
    • Dimensions: 11 x 13
    Dining room
    • Level: Main
    • Area: 130 Square Feet
    • Dimensions: 10 x 13
    Kitchen
    • Level: Main
    • Area: 182 Square Feet
    • Dimensions: 13 x 14
    Laundry
    • Level: Main
    • Area: 130 Square Feet
    • Dimensions: 10 x 13
    Living room
    • Level: Main
    • Area: 266 Square Feet
    • Dimensions: 19 x 14
    Heating
    • Forced Air, Propane
    Cooling
    • Central Air, Electric
    Appliances
    • Included: Microwave, Dishwasher, Exhaust Fan, Oven/Range - Gas, Range Hood, Water Heater, Electric Water Heater
    • Laundry: Main Level, Laundry Room
    Features
    • Combination Dining/Living, Entry Level Bedroom, Primary Bath(s), Recessed Lighting, Soaking Tub, Bathroom - Stall Shower, Bathroom - Tub Shower
    • Windows: Double Pane Windows, Screens, Vinyl Clad, Window Treatments
    • Has basement: No
    • Has fireplace: No
    Interior area
    • Total structure area: 1,440
    • Total interior livable area: 1,440 sqft
    • Finished area above ground: 1,440

    Property

    Parking
    • Parking features: Driveway
    • Has uncovered spaces: Yes
    Accessibility
    • Accessibility features: None
    Features
    • Levels: One
    • Stories: 1
    • Pool features: None
    Details
    • Additional structures: Above Grade
    • Parcel number: 000000000
    • Zoning: MOBILE HOME PARK
    • Special conditions: Standard,Third Party Approval

    Construction

    Type & style
    • Home type: MobileManufactured
    • Architectural style: Ranch/Rambler
    • Property subtype: Manufactured Home
    Condition
    • Excellent
    • New construction: No
    • Year built: 2021

    Utilities & green energy

    • Sewer: Private Sewer
    • Water: Community

    Community & HOA

    Community
    • Subdivision: Halifax Township
    HOA
    • Has HOA: No
    • Services included: Road Maintenance, Common Area Maintenance
    Location
    • Region: Halifax
    • Municipality: HALIFAX TWP

    Financial & listing details

    • Price per square foot: $77/sqft
    • Annual tax amount: $1,250
    • Date on market: 9/21/2024
    • Listing agreement: Exclusive Right To Sell
    • Listing terms: Cash,Conventional
    • Inclusions: Refrigerator
    • Ownership: Ground Rent
    • Body type: Double Wide

    Price history

    DateEventPrice
    3/21/2025Sold$111,000+0.9%$77/sqft
    Source: Bright MLS #PADA2038374 Report a problem
    3/10/2025Pending sale$110,000$76/sqft
    Source: Bright MLS #PADA2038374 Report a problem
    1/15/2025Price change$110,000-4.3%$76/sqft
    Source: Bright MLS #PADA2038374 Report a problem
    9/21/2024Listed for sale$115,000+9.6%$80/sqft
    Source: Bright MLS #PADA2038374 Report a problem
    7/29/2022Sold$104,900$73/sqft
    Source: Bright MLS #PADA2011974 Report a problem
    6/16/2022Pending sale$104,900$73/sqft
    Source: Bright MLS #PADA2011974 Report a problem
    4/25/2022Listed for sale$104,900$73/sqft
    Source: Bright MLS #PADA2011974 Report a problem

    Public tax history

    Tax history is unavailable.

    Neighborhood: 17032

    Nearby schools

    GreatSchools rating
    Schools provided by the listing agent
    • High: Halifax Area
    • District: Halifax Area

    Source: Bright MLS. This data may not be complete. We recommend contacting the local school district to confirm school assignments for this home.

    Sell for more on Zillow
    Get a Zillow Showcase℠ listing at no additional cost and you could sell for .
    $115,100
    2% more
    +$2,302
    With Zillow Showcase(estimated)
    $117,402