Classic brick Cape Cod that effortlessly blends timeless architectural charm with modern comfort. The living space extends downstairs into a fully finished basement, offering a versatile space perfect for a family room, home office, or recreation. Large fenced in backyard for hosting BBQ's and bonfires!
Contingent
$220,000
49 S Lewis Ave, Waukegan, IL 60085
2beds
1,125sqft
Single Family Residence
Built in 1945
7,837 Square Feet Lot
$220,100 Zestimate®
$196/sqft
$-- HOA
What's special
Fully finished basementClassic brick cape codLarge fenced in backyard
- 65 days
- 24
- 0
Zillow last checked:
Listing updated:
Listed by:
Jennifer Cunningham-Lewis 224-430-9580,
Cornerstone Realty Group, LLC
Source: MRED as distributed by MLS GRID,MLS#: 12738540
Facts & features
Interior
Bedrooms & bathrooms
- Bedrooms: 2
- Bathrooms: 2
- Full bathrooms: 2
Rooms
- Room types: No additional rooms
Primary bedroom
- Features: Flooring (Hardwood)
- Level: Main
- Area: 132 Square Feet
- Dimensions: 12X11
Bedroom 2
- Features: Flooring (Carpet)
- Level: Second
- Area: 160 Square Feet
- Dimensions: 10X16
Dining room
- Features: Flooring (Hardwood)
- Level: Main
- Area: 120 Square Feet
- Dimensions: 12X10
Kitchen
- Features: Flooring (Ceramic Tile)
- Level: Main
- Area: 96 Square Feet
- Dimensions: 8X12
Laundry
- Level: Basement
- Area: 120 Square Feet
- Dimensions: 8X15
Living room
- Features: Flooring (Hardwood)
- Level: Main
- Area: 176 Square Feet
- Dimensions: 11X16
Heating
- Natural Gas
Cooling
- Central Air
Appliances
- Included: Range, Microwave, Dishwasher, Refrigerator, Washer, Dryer
Features
- Basement: Finished,Full
Interior area
- Total structure area: 0
- Total interior livable area: 1,125 sqft
Property
Parking
- Total spaces: 1.5
- Parking features: Yes, Garage Owned, Detached, Garage
- Garage spaces: 1.5
Accessibility
- Accessibility features: No Disability Access
Features
- Stories: 1.5
Lot
- Size: 7,837 Square Feet
- Dimensions: 47.5 X 165
Details
- Parcel number: 08204160100000
- Special conditions: None
Construction
Type & style
- Home type: SingleFamily
- Property subtype: Single Family Residence
Materials
- Brick
- Roof: Asphalt
Condition
- New construction: No
- Year built: 1945
Utilities & green energy
- Sewer: Public Sewer
- Water: Public
Community & HOA
HOA
- Services included: None
Location
- Region: Waukegan
Financial & listing details
- Price per square foot: $196/sqft
- Tax assessed value: $150,765
- Annual tax amount: $4,430
- Date on market: 8/20/2026
- Ownership: Fee Simple
Estimated market value
$220,100
$209,000 - $231,000
$2,044/mo
Price history
| Date | Event | Price |
|---|---|---|
| 8/27/2026 | Contingent | $220,000$196/sqft |
Source:  MRED as distributed by MLS GRID #12738540 Report a problem | ||
| 8/20/2026 | Listed for sale | $220,000$196/sqft |
Source: MRED as distributed by MLS GRID #12738540 Report a problem | ||
| 8/20/2026 | Listing removed | $220,000$196/sqft |
Source: MRED as distributed by MLS GRID #12680087 Report a problem | ||
| 7/14/2026 | Contingent | $220,000$196/sqft |
Source: MRED as distributed by MLS GRID #12680087 Report a problem | ||
| 6/30/2026 | Listed for sale | $220,000$196/sqft |
Source: MRED as distributed by MLS GRID #12680087 Report a problem | ||
| 6/25/2026 | Contingent | $220,000$196/sqft |
Source: MRED as distributed by MLS GRID #12680087 Report a problem | ||
| 6/16/2026 | Listed for sale | $220,000$196/sqft |
Source: MRED as distributed by MLS GRID #12680087 Report a problem | ||
| 12/15/2025 | Listing removed | $220,000$196/sqft |
Source: MRED as distributed by MLS GRID #12511733 Report a problem | ||
| 11/5/2025 | Listed for sale | $220,000+16.4%$196/sqft |
Source: MRED as distributed by MLS GRID #12511733 Report a problem | ||
| 2/13/2024 | Listing removed | -- |
Source: MRED as distributed by MLS GRID #11944305 Report a problem | ||
| 12/20/2023 | Contingent | $189,000$168/sqft |
Source: MRED as distributed by MLS GRID #11944305 Report a problem | ||
| 12/9/2023 | Listed for sale | $189,000$168/sqft |
Source: MRED as distributed by MLS GRID #11944305 Report a problem | ||
Public tax history
| Year | Property taxes | Tax assessment |
|---|---|---|
| 2024 | $4,361 +24.8% | $53,969 +7.4% |
| 2023 | $3,494 -0.1% | $50,250 +11.8% |
| 2022 | $3,496 +15.9% | $44,950 +7.6% |
| 2021 | $3,016 +306.1% | $41,764 +28.3% |
| 2020 | $743 -7.7% | $32,541 +9.1% |
| 2019 | $805 -13.6% | $29,819 +15.5% |
| 2018 | $932 | $25,810 +13% |
| 2017 | $932 -15.8% | $22,834 +15.1% |
| 2016 | $1,107 -0.2% | $19,842 +11.7% |
| 2015 | $1,109 -11.4% | $17,759 +1.2% |
| 2014 | $1,252 -40.7% | $17,551 -7.7% |
| 2012 | $2,111 -15.5% | $19,016 -33.9% |
| 2011 | $2,498 -22.6% | $28,786 -16.8% |
| 2010 | $3,227 -1% | $34,595 -28.5% |
| 2009 | $3,260 -18.1% | $48,374 -2.8% |
| 2008 | $3,980 +19.4% | $49,762 +17.4% |
| 2006 | $3,335 +4.9% | $42,374 |
| 2005 | $3,180 +4.1% | -- |
| 2004 | $3,055 +0.8% | -- |
| 2003 | $3,032 +19.5% | -- |
| 2002 | $2,536 +11.6% | -- |
| 2001 | $2,271 +14.4% | $28,993 +4% |
| 2000 | $1,986 | $27,884 |
Find assessor info on the county website
Monthly payment
Est. payment
Payment breakdown
Explore the cost of this home by adjusting the details. Changes won't be saved.Climate risks
Neighborhood: 60085
Nearby schools
Schools provided by the listing agent
- District: 60
Source: MRED as distributed by MLS GRID. This data may not be complete. We recommend contacting the local school district to confirm school assignments for this home.
Similar homes
- $249,0003 bd1 ba1.2k sqft964 N Lewis Ave, Waukegan, IL 60085Active
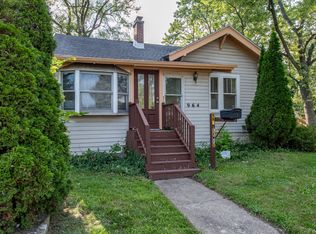 MLS ID #12784719, Teddie Stiltner, ABR, Century 21 Circle. MRED as distributed by MLS GRID
- $230,0003 bd2 ba1.3k sqft702 North Ave, Waukegan, IL 60085Active
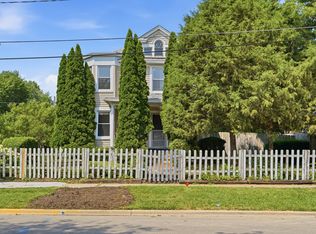 MLS ID #12764474, Yessenia Martinez, Compass. MRED as distributed by MLS GRID
- $245,0003 bd2 ba960 sqft427 S Elmwood Ave, Waukegan, IL 60085Active
 MLS ID #12615276, Daniel Timm, Baird & Warner. MRED as distributed by MLS GRID
- $250,0003 bd2 ba1.2k sqft3707 Clearview Ave, Gurnee, IL 60031New
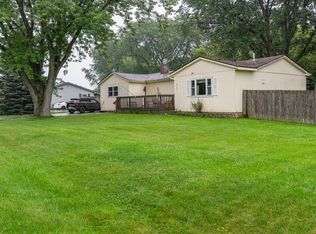 MLS ID #12792148, Joseph Prindle, HomeSmart Connect LLC. MRED as distributed by MLS GRID
