Skip main navigation
Sold for $552,000
  • $552,000

    49 S Main St, Haydenville, MA 01039

    3beds
    2,588sqft
    Single Family Residence
    Built in 1880
    0.73 Acres Lot
    $-- Zestimate®
    $213/sqft
    $-- Estimated rent

    Home value

    Not available

    Estimated sales range

    Not available

    Not available

    Zestimate® history
    Loading
    Loading...

    Owner options

    List your home for rent

    Find your next renter with Zillow Rental Manager. Plus, with online applications, you can quickly screen prospective tenants – for free.

    Learn more
    Refinance and save

    $2,959/mo

    Est. payment

    Refinancing to a lower rate could help reduce your monthly payments and save thousands over the life of the loan.

    See today's rates

    $2,959/mo

    Est. payment

    Explore your selling options

    Work with a Zillow partner agent

    Leverage their expertise and Zillow's premium Showcase listings to get your home seen by more buyers.

    Get started

    List with your own agent

    Get your home in front of millions of buyers by listing it on Zillow.

    Learn how to do it

    Sell it yourself

    Take full control of how buyers see your home on Zillow by listing For Sale by Owner (FSBO).

    List your home

    What's special

    Wood stoveCustom birchAdorable garden shedFenced gardenLarge walk-in pantryNewer roofOil tank
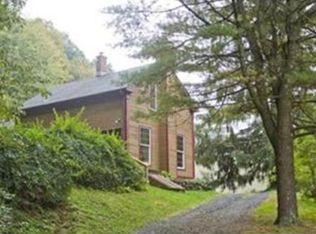
    Gorgeous renovated Colonial on the Northampton/Haydenville line and the Mill River Greenway/Bike Trail. Property is nestled on a knoll overlooking the scenic Mill River. Artistic, 3 bed, 2 bath home has many custom details and superior craftsmanship. Wide board pine & hardwood floors throughout. Formal Living and Dining rooms separated by a two sided stone fireplace. Huge Sunroom/Family room with radiant heat slate floors, high ceilings, wood stove & wonderful views of the gardens. Kitchen with custom birch and cherry cabinets, granite counters, large walk-in pantry and 1st floor laundry room. Front and back staircases lead to the generously sized bedrooms. Adorable garden shed with brick floors & attached chicken coop with its own solar controls. Beautiful perennials surround the fenced garden, large raspberry patch, rhubarb, 2 apple trees and a peach tree. Recent updates include newer roof, oil tank & passed septic. Detached 2 car garage. Large storage shed. Owned Solar panels,

    Zillow last checked:

    Listing updated:

    Listed by:

    Trailside Team 413-575-2277,

    The Murphys REALTORS® , Inc. 413-584-5700

    Bought with:

    Alyx Akers

    5 College REALTORS® Northampton

    Source: MLS PIN,MLS#: 73134616

    Facts & features

    Interior

    Bedrooms & bathrooms
    • Bedrooms: 3
    • Bathrooms: 2
    • Full bathrooms: 2
    Primary bedroom
    • Features: Bathroom - Full, Ceiling Fan(s), Walk-In Closet(s), Flooring - Hardwood
    • Level: Second
    • Area: 240
    • Dimensions: 12 x 20
    Bedroom 2
    • Features: Flooring - Hardwood
    • Level: Second
    • Area: 170
    • Dimensions: 10 x 17
    Bedroom 3
    • Features: Flooring - Hardwood
    • Level: Second
    • Area: 204
    • Dimensions: 12 x 17
    Primary bathroom
    • Features: Yes
    Bathroom 1
    • Features: Bathroom - With Shower Stall, Flooring - Hardwood
    • Level: Second
    • Area: 90
    • Dimensions: 9 x 10
    Bathroom 2
    • Features: Bathroom - Full, Flooring - Stone/Ceramic Tile, Soaking Tub
    • Level: First
    • Area: 60
    • Dimensions: 6 x 10
    Dining room
    • Features: Flooring - Hardwood
    • Level: First
    • Area: 256
    • Dimensions: 16 x 16
    Family room
    • Features: Wood / Coal / Pellet Stove, Ceiling Fan(s), Vaulted Ceiling(s), Closet, Flooring - Stone/Ceramic Tile, Deck - Exterior, Exterior Access
    • Level: First
    • Area: 432
    • Dimensions: 18 x 24
    Kitchen
    • Features: Flooring - Hardwood, Dining Area
    • Level: First
    • Area: 200
    • Dimensions: 10 x 20
    Living room
    • Features: Flooring - Hardwood
    • Level: First
    • Area: 384
    • Dimensions: 16 x 24
    Heating
    • Baseboard, Radiant, Oil, Wood, Hydronic Floor Heat(Radiant)
    Cooling
    • Window Unit(s)
    Appliances
    • Included: Water Heater, Range, Refrigerator, Washer, Dryer
    • Laundry: Flooring - Wood, First Floor
    Features
    • Internet Available - Broadband
    • Flooring: Wood, Hardwood, Pine
    • Basement: Full
    • Number of fireplaces: 1
    • Fireplace features: Dining Room, Living Room
    Interior area
    • Total structure area: 2,588
    • Total interior livable area: 2,588 sqft

    Property

    Parking
    • Total spaces: 12
    • Parking features: Detached, Off Street
    • Garage spaces: 2
    • Uncovered spaces: 10
    Features
    • Patio & porch: Porch
    • Exterior features: Porch, Storage, Fruit Trees, Garden, Stone Wall
    • Has view: Yes
    • View description: Scenic View(s), Water, River
    • Has water view: Yes
    • Water view: River,Water
    • Waterfront features: Other (See Remarks), 1/2 to 1 Mile To Beach, Beach Ownership(Public)
    Lot
    • Size: 0.73 Acres
    • Features: Cleared, Gentle Sloping, Level
    Details
    • Parcel number: M:011K B:0000 L:02630,4066751
    • Zoning: R1

    Construction

    Type & style
    • Home type: SingleFamily
    • Architectural style: Victorian,Antique,Farmhouse
    • Property subtype: Single Family Residence
    Materials
    • Frame
    • Foundation: Stone, Irregular
    • Roof: Shingle
    Condition
    • Year built: 1880

    Utilities & green energy

    • Electric: 200+ Amp Service
    • Sewer: Private Sewer
    • Water: Public

    Community & neighborhood

    Community
    • Community features: Public Transportation, Shopping, Park, Walk/Jog Trails, Bike Path, Conservation Area, Public School
    Location
    • Region: Haydenville

    Other

    Other facts
    • Road surface type: Paved

    Price history

    DateEventPrice
    9/15/2023Sold$552,000+2.8%$213/sqft
    Source: MLS PIN #73134616 Report a problem
    7/11/2023Listed for sale$537,000$207/sqft
    Source: MLS PIN #73134616 Report a problem

    Public tax history

    Tax history is unavailable.

    Neighborhood: 01039

    Nearby schools

    GreatSchools rating
    Schools provided by the listing agent
    • Elementary: Dunphy School
    • Middle: Hamp Regional
    • High: Hamp Regional

    Source: MLS PIN. This data may not be complete. We recommend contacting the local school district to confirm school assignments for this home.

    Get pre-qualified for a loan
    At Zillow Home Loans, we can pre-qualify you in as little as 5 minutes with no impact to your credit score.

    An equal housing lender. NMLS #10287.