Skip main navigation
Closed
  • $40,000

    49 S Route 34, Rosiclare, IL 62982

    1beds
    700sqft
    Single Family Residence
    Built in 2016
    -- sqft lot
    $41,500 Zestimate®
    $57/sqft
    $1,246 Estimated rent

    Home value

    $41,500

    Estimated sales range

    Not available

    $1,246/mo

    Zestimate® history
    Loading
    Loading...

    Owner options

    List your home for rent

    $1,246/mo

    Rent Zestimate®

    Find your next renter with Zillow Rental Manager. Plus, with online applications, you can quickly screen prospective tenants – for free.

    Learn more

    $1,246/mo

    Rent Zestimate®

    Refinance and save

    $208/mo

    Est. payment

    Refinancing to a lower rate could help reduce your monthly payments and save thousands over the life of the loan.

    See today's rates

    $208/mo

    Est. payment

    Explore your selling options

    Work with a Zillow partner agent

    Leverage their expertise and Zillow's premium Showcase listings to get your home seen by more buyers.

    Get started

    List with your own agent

    Get your home in front of millions of buyers by listing it on Zillow.

    Learn how to do it

    Sell it yourself

    Take full control of how buyers see your home on Zillow by listing For Sale by Owner (FSBO).

    List your home

    What's special

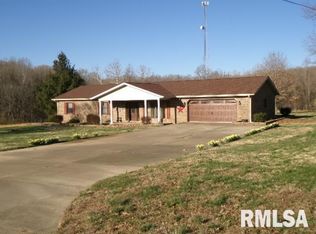
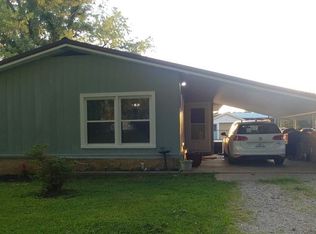
    Why buy more than you need? This one bedroom 1 bath home boasts a sprawling covered front porch, and open concept living area with gas fireplace and wall air conditioner. The kitchen and laundry appliances are included in the sale. There is a storage shed outside for all your treasures. Property is located near the Ohio River, and many Shawnee National Forest Recreation areas making this the perfect place for a weekend, or weeks on end. Take a look and call to schedule your appointment today!

    Zillow last checked:

    Listing updated:

    Listing courtesy of:

    Ayn M Bartok, ABR,AHWD,CIPS,CRB,CRS,e-PRO,GREEN,GRI,PSA,SRS 618-294-8472,

    ALL IN ONE REAL ESTATE CO

    Bought with:

    Deb Case

    House 2 Home Realty Carterville

    Source: MRED as distributed by MLS GRID,MLS#: EB457442MLS Logo

    Facts & features

    Interior

    Bedrooms & bathrooms
    • Bedrooms: 1
    • Bathrooms: 1
    • Full bathrooms: 1
    Primary bedroom
    • Features: Flooring (Carpet)
    • Level: Main
    • Area: 132 Square Feet
    • Dimensions: 12x11
    Primary bedroom
    • Features: Flooring (Carpet)
    • Level: Main
    • Area: 132 Square Feet
    • Dimensions: 12x11
    Primary bedroom
    • Features: Flooring (Carpet), Bathroom (Full)
    • Level: Main
    • Area: 132 Square Feet
    • Dimensions: 12x11
    Kitchen
    • Features: Flooring (Laminate)
    • Level: Main
    • Area: 160 Square Feet
    • Dimensions: 10x16
    Kitchen
    • Features: Flooring (Laminate)
    • Level: Main
    • Area: 160 Square Feet
    • Dimensions: 10x16
    Kitchen
    • Features: Kitchen (Eating Area-Table Space), Flooring (Laminate)
    • Level: Main
    • Area: 160 Square Feet
    • Dimensions: 10x16
    Living room
    • Features: Flooring (Carpet)
    • Level: Main
    • Area: 209 Square Feet
    • Dimensions: 19x11
    Living room
    • Features: Flooring (Carpet)
    • Level: Main
    • Area: 209 Square Feet
    • Dimensions: 19x11
    Living room
    • Features: Flooring (Carpet)
    • Level: Main
    • Area: 209 Square Feet
    • Dimensions: 19x11
    Heating
    • Propane
    Appliances
    • Included: Dryer, Microwave, Range, Refrigerator, Washer
    Features
    • Basement: Egress Window
    • Number of fireplaces: 1
    • Fireplace features: Gas Log, Living Room
    Interior area
    • Total interior livable area: 700 sqft

    Property

    Parking
    • Parking features: Gravel
    Features
    • Patio & porch: Porch
    Lot
    • Dimensions: 89x101x139x103
    • Features: Sloped
    Details
    • Parcel number: 068117007000

    Construction

    Type & style
    • Home type: SingleFamily
    • Architectural style: Ranch
    • Property subtype: Single Family Residence
    Materials
    • Frame, Aluminum Siding
    • Foundation: Block
    Condition
    • New construction: No
    • Year built: 2016

    Utilities & green energy

    • Sewer: Septic Tank
    • Water: Public

    Community & neighborhood

    Location
    • Region: Rosiclare
    • Subdivision: None

    Other

    Other facts
    • Listing terms: Cash

    Price history

    DateEventPrice
    11/12/2025Sold$40,000-42.9%$57/sqft
    Source: MRED as distributed by MLS GRID #EB457442 Report a problem
    10/1/2025Listing removed$70,000$100/sqft
    Source: RMLS Alliance as distributed by MLS GRID #EB457442 Report a problem
    4/8/2025Listed for sale$70,000$100/sqft
    Source: RMLS Alliance as distributed by MLS GRID #EB457442 Report a problem

    Public tax history

    Tax history is unavailable.

    Neighborhood: 62982

    Nearby schools

    GreatSchools rating
    Schools provided by the listing agent
    • Elementary: Hardin County Elementary
    • Middle: Hardin County
    • High: Hardin County High School

    Source: MRED as distributed by MLS GRID. This data may not be complete. We recommend contacting the local school district to confirm school assignments for this home.