Skip main navigation
Sold for $550,000
  • $550,000

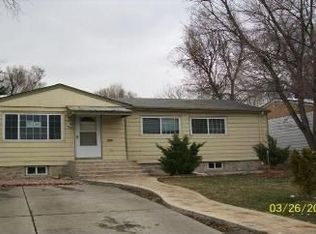
    49 S Utica Street, Denver, CO 80219

    4beds
    1,764sqft
    Single Family Residence
    Built in 1955
    6,250 Square Feet Lot
    $548,200 Zestimate®
    $312/sqft
    $2,930 Estimated rent

    Home value

    $548,200

    $521,000 - $581,000

    $2,930/mo

    Zestimate® history
    Loading
    Loading...

    Owner options

    List your home for rent

    $2,930/mo

    Rent Zestimate®

    Find your next renter with Zillow Rental Manager. Plus, with online applications, you can quickly screen prospective tenants – for free.

    Learn more

    $2,930/mo

    Rent Zestimate®

    Refinance and save

    $3,160/mo

    Est. payment

    Refinancing to a lower rate could help reduce your monthly payments and save thousands over the life of the loan.

    See today's rates

    $3,160/mo

    Est. payment

    Explore your selling options

    Work with a Zillow partner agent

    Leverage their expertise and Zillow's premium Showcase listings to get your home seen by more buyers.

    Get started

    List with your own agent

    Get your home in front of millions of buyers by listing it on Zillow.

    Learn how to do it

    Sell it yourself

    Take full control of how buyers see your home on Zillow by listing For Sale by Owner (FSBO).

    List your home

    What's special

    New fencingLarge fenced backyardBrand-new roofCovered patioOpen-concept layoutRefinished hardwood floors
    Welcome to 49 S Utica St in Denver, CO 80219, a beautifully updated ranch-style home that blends modern comfort with everyday convenience. With 4 bedrooms, 3 bathrooms, and 1,764 square feet of thoughtfully designed living space on a generous 6,250 sq ft lot, this home offers space, style, and versatility in a highly desirable neighborhood Step inside to an open-concept layout filled with upgrades, including a brand-new roof and water heater, fresh interior and exterior paint, modern quartz countertops & cabinetry, and refinished hardwood floors — all creating an inviting and move-in ready atmosphere. The spacious kitchen flows seamlessly into living areas perfect for both everyday living and entertaining The master suite boasts its own ensuite bathroom for privacy and comfort, and all three bathrooms feature contemporary fixtures and finishes that elevate daily living. Downstairs, the finished basement enhances your usable space — ideal for a playroom, home office, gym, or media room Outdoors, enjoy a large fenced backyard with covered patio and new fencing — a perfect backdrop for summer BBQs, gardening, or kids and pets to play. Plus, this property features access to the alley behind the house, offering space for RVs, trailers, boats, and other “toys” — a rare find that adds significant value for active lifestyles and hobbyists alike. Located in Denver’s Lowrey Heights, this home gives you quick access to local amenities and transit options while maintaining the peace of a residential street. With no HOA and competitive pricing in today’s market, this property is an exceptional opportunity for buyers looking for space, upgrades, and unmatched utility.

    Zillow last checked:

    Listing updated:

    Listed by:

    Monika Bodzak 720-329-2078 bodzakm@yahoo.com,

    HomeSmart Realty

    Bought with:

    Daniel Rodriguez, 100091684

    Redfin Corporation

    Source: REcolorado as distributed by MLS GRID,MLS#: 3951863MLS Logo

    Facts & features

    Interior

    Bedrooms & bathrooms
    • Bedrooms: 4
    • Bathrooms: 3
    • 3/4 bathrooms: 3
    • Main level bathrooms: 2
    • Main level bedrooms: 2
    Bedroom
    • Level: Main
    Bedroom
    • Level: Main
    Bedroom
    • Level: Basement
    Bedroom
    • Level: Basement
    Bathroom
    • Level: Main
    Bathroom
    • Level: Main
    Bathroom
    • Level: Basement
    Family room
    • Level: Basement
    Kitchen
    • Level: Main
    Laundry
    • Level: Basement
    Living room
    • Level: Main
    Utility room
    • Level: Basement
    Heating
    • Forced Air, Natural Gas
    Cooling
    • Central Air
    Appliances
    • Included: Dishwasher, Disposal, Gas Water Heater, Range, Refrigerator, Self Cleaning Oven
    Features
    • Eat-in Kitchen, Kitchen Island, Open Floorplan, Quartz Counters, Smart Thermostat
    • Flooring: Carpet, Tile, Wood
    • Windows: Double Pane Windows
    • Basement: Finished
    Interior area
    • Total structure area: 1,764
    • Total interior livable area: 1,764 sqft
    • Finished area above ground: 979
    • Finished area below ground: 785

    Property

    Parking
    • Total spaces: 3
    • Details: Off Street Spaces: 3
    Features
    • Levels: One
    • Stories: 1
    • Patio & porch: Covered, Patio, Rooftop
    • Exterior features: Rain Gutters
    • Fencing: Full
    Lot
    • Size: 6,250 sqft
    Details
    • Parcel number: 0507318002000
    • Zoning: E-SU-DX
    • Special conditions: Standard

    Construction

    Type & style
    • Home type: SingleFamily
    • Property subtype: Single Family Residence
    Materials
    • Metal Siding
    • Roof: Composition
    Condition
    • Year built: 1955

    Utilities & green energy

    • Sewer: Public Sewer
    • Water: Public

    Community & neighborhood

    Security
    • Security features: Carbon Monoxide Detector(s), Smoke Detector(s)
    Location
    • Region: Denver
    • Subdivision: Lowrey Heights

    Other

    Other facts
    • Listing terms: Cash,Conventional,FHA
    • Ownership: Individual

    Price history

    DateEventPrice
    5/12/2026Sold$550,000-6.6%$312/sqft
    Source: REcolorado as distributed by MLS GRID #3951863 Report a problem
    4/14/2026Pending sale$589,000$334/sqft
    Source: REcolorado as distributed by MLS GRID #3951863 Report a problem
    4/9/2026Price change$589,000-1.7%$334/sqft
    Source: REcolorado as distributed by MLS GRID #3951863 Report a problem
    3/2/2026Listed for sale$599,000+63.2%$340/sqft
    Source: REcolorado as distributed by MLS GRID #3951863 Report a problem
    4/23/2025Sold$367,000+144.7%$208/sqft
    Source: Public Record Report a problem
    6/16/2010Sold$150,000+3.4%$85/sqft
    Source: Public Record Report a problem
    4/24/2010Price change$145,000-3.3%$82/sqft
    Source: RE/MAX Professionals, Inc. #877044 Report a problem
    4/2/2010Listed for sale$150,000$85/sqft
    Source: RE/MAX Professionals, Inc. #877044 Report a problem

    Public tax history

    YearProperty taxesTax assessment
    2024$2,160 +22.3%$27,880 -9.6%
    2023$1,766 +3.6%$30,850 +38.9%
    2022$1,705 +4.4%$22,210 -2.8%
    2021$1,634 +2.9%$22,850 +3.8%
    2020$1,588 +31.9%$22,015 -0.7%
    2019$1,204 $22,168 +42.5%
    2018$1,204 +0.3%$15,560
    2017$1,200 +22.7%$15,560 +24.3%
    2016$978 +44.3%$12,520
    2015$678 0%$12,520 +53.4%
    2014$678 -28.1%$8,160
    2013$942 +17.9%$8,160 -27.2%
    2012$799 +9.1%$11,210
    2011$733 +2.2%$11,210 +1.9%
    2010$717 -25.2%$11,000
    2009$958 -0.2%$11,000 -23.3%
    2008$960 +3%$14,350
    2007$932 +1.1%$14,350 +3.1%
    2006$922 +0.4%$13,920
    2005$918 +9.8%$13,920 -5%
    2003$836 +1.9%$14,650 +4.9%
    2002$821 $13,970

    Find assessor info on the county website

    Neighborhood: Barnum West

    Nearby schools

    GreatSchools rating
    Schools provided by the listing agent
    • Elementary: Newlon
    • Middle: Strive Westwood
    • High: Compassion Road Academy
    • District: Denver 1

    Source: REcolorado as distributed by MLS GRID. This data may not be complete. We recommend contacting the local school district to confirm school assignments for this home.

    Get a cash offer in 3 minutes
    Find out how much your home could sell for in as little as 3 minutes with a no-obligation cash offer.
    Estimated market value
    $548,200
    Get a cash offer in 3 minutes
    Find out how much your home could sell for in as little as 3 minutes with a no-obligation cash offer.
    Estimated market value
    $548,200