Skip main navigation
Under contract
Price cut: $100K (6/9)
$1,400,000

49 St Andrews Way, Angel Fire, NM 87710

3beds
3,051sqft
: 
Loading
Get pre-qualified
Single Family Residence
Built in 2010
0.53 Acres Lot
$1,327,900 Zestimate®
$459/sqft
$-- HOA

What's special

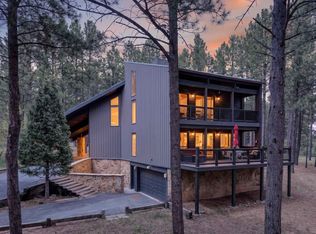
Perfectly positioned on the 10th green of the Angel Fire Resort Golf Course, this elegant single-level home offers refined mountain living with thoughtful design and exceptional craftsmanship. Built by Lindsey Custom Builders in 2010, the quality construction and exquisite attention to detail are evident throughout. The home features 3 bedrooms, 2.5 bathrooms, plus a private office that can easily function as an additional sleeping space. A desirable split floor plan provides privacy, with the primary suite located on one side of the home and two guest bedrooms on the other, connected by a Jack-and-Jill bathroom. The primary suite is a true retreat, complete with a propane fireplace that can be enjoyed from both the bed and a cozy lounging area—perfect for relaxing after a day on the course or the slopes. The living room’s indoor/outdoor fireplace seamlessly connects the interior living space to the patio, creating an inviting setting for year-round enjoyment. At the heart of the home, the open-concept living, kitchen, and dining area is ideal for entertaining. Expansive windows flood the space with natural light while framing beautiful golf course views and surrounding scenery. Additional highlights include an oversized two-car garage, a large mudroom, and a functional laundry room with built-in cabinetry. Ample closet space throughout the home provides excellent storage, enhancing both convenience and livability. With its one-level living, timeless design, and prime golf course location, this home offers an exceptional opportunity to enjoy the Angel Fire lifestyle in comfort and style.
178 days
|
180
|
3
|

Zillow last checked:

Listing updated:

Listed by:

Annie Jo Lindsey 505-204-6716,

Lindsey Land & Home, LLC 505-204-6716

Source: Enchanted Circle,MLS#: 114464MLS Logo

    Facts & features

    Interior

    Bedrooms & bathrooms
    • Bedrooms: 3
    • Bathrooms: 3
    • Full bathrooms: 2
    • 1/2 bathrooms: 1
    Heating
    • Forced Air, Hot Water, Radiant
    Cooling
    • Central Air
    Appliances
    • Included: Dryer, Dishwasher, Freezer, Disposal, Gas Oven, Gas Range, Microwave, Refrigerator, Washer
    Features
    • Ceiling Fan(s), Vaulted Ceiling(s), Walk-In Closet(s), Wired for Sound
    • Flooring: Tile
    • Number of fireplaces: 2
    • Fireplace features: Two, Living Room, Primary Bedroom
    Interior area
    • Total structure area: 3,051
    • Total interior livable area: 3,051 sqft
    Video & virtual tour

    Property

    Parking
    • Total spaces: 2
    • Parking features: Attached, Garage
    • Attached garage spaces: 2
    Features
    • Levels: One
    • Stories: 1
    • Patio & porch: Covered, Patio, Porch
    • Exterior features: Barbecue
    • Waterfront features: None
    Lot
    • Size: 0.53 Acres
    • Features: Sprinkler System
    • Residential vegetation: Mixed
    Details
    • Parcel number: 1088149113299
    • Zoning description: Single Family

    Construction

    Type & style
    • Home type: SingleFamily
    • Property subtype: Single Family Residence
    Materials
    • Frame, Stone, Stucco
    • Roof: Composition,Mixed
    Condition
    • Year built: 2010
    Details
    • Builder name: Lindsey Custom Builders

    Utilities & green energy

    • Sewer: Septic Tank
    • Water: Public
    • Utilities for property: Electricity Connected, Propane

    Community & HOA

    Community
    • Security: Security System
    • Membership fee: $1,395 annually
    • Subdivision: Monte Verde 1
    Location
    • Region: Angel Fire

    Financial & listing details

    • Price per square foot: $459/sqft
    • Tax assessed value: $677,114
    • Annual tax amount: $6,785
    • Date on market: 1/16/2026
    • Listing agreement: Exclusive Right To Sell
    • Electric utility on property: Yes

      Estimated market value

      $1,327,900

      $1.26M - $1.39M

      $4,436/mo

      Price history

      DateEventPrice
      7/2/2026Contingent$1,400,000$459/sqft
      Source: Enchanted Circle #114464 Report a problem
      6/9/2026Price change$1,400,000-6.7%$459/sqft
      Source: Enchanted Circle #114464 Report a problem
      1/17/2026Listed for sale$1,500,000$492/sqft
      Source: Enchanted Circle #114464 Report a problem

      Public tax history

      YearProperty taxesTax assessment
      2025$6,785 +4%$225,705 +3%
      2024$6,524 +2%$219,131 +3%
      2023$6,399 +0.5%$212,749
      2022$6,366 -2%$212,749 -3.4%
      2021$6,497 -5.5%$220,240
      2020$6,873 +2.7%$220,240
      2019$6,692 +8.4%$220,240
      2018$6,174 +6.8%$220,240
      2017$5,784 $220,240 +1.6%
      2015-- $216,676
      2013-- $216,676
      Find assessor info on the county website

      Monthly payment

      Est. payment

      Payment breakdown

      Explore the cost of this home by adjusting the details. Changes won't be saved.
      All calculations are estimates and provided by Zillow, Inc. for informational purposes only. Actual amounts may vary.
      HOA fees may include property taxes on listings classified as Co-Ops. Contact the listing agent and/or owner for fee details.
      Mortgage interest rates are dependent on a number of factors, including credit score, down payment, and repayment length. Interest rate data provided by Zillow Group Marketplace, Inc. as of 1/1/1970 from various mortgage lenders with which we have lead or other similar arrangements; the Estimated Payment is an average of those rates.
      See how much you could borrow to make a competitive offer.

      Climate risks

      Neighborhood: 87710

      Getting around

      6 / 100
      Car-Dependent
      21 / 100
      Somewhat Bikeable

      Nearby schools

      GreatSchools rating

      A local agent can set up tours, give advice and negotiate with sellers.

      Browse local experts

      Similar homes