Skip main navigation
Sold for $434,990
  • $434,990

    49 Sajer Rd Lot 59, Pottsville, PA 17901

    4beds
    2,656sqft
    Single Family Residence
    Built in 2026
    0.3 Acres Lot
    $440,700 Zestimate®
    $164/sqft
    $2,847 Estimated rent

    Home value

    $440,700

    $357,000 - $546,000

    $2,847/mo

    Zestimate® history
    Loading
    Loading...

    Owner options

    List your home for rent

    $2,847/mo

    Rent Zestimate®

    Find your next renter with Zillow Rental Manager. Plus, with online applications, you can quickly screen prospective tenants – for free.

    Learn more

    $2,847/mo

    Rent Zestimate®

    Refinance and save

    $3,102/mo

    Est. payment

    Refinancing to a lower rate could help reduce your monthly payments and save thousands over the life of the loan.

    See today's rates

    $3,102/mo

    Est. payment

    Explore your selling options

    Work with a Zillow partner agent

    Leverage their expertise and Zillow's premium Showcase listings to get your home seen by more buyers.

    Get started

    List with your own agent

    Get your home in front of millions of buyers by listing it on Zillow.

    Learn how to do it

    Sell it yourself

    Take full control of how buyers see your home on Zillow by listing For Sale by Owner (FSBO).

    List your home

    What's special

    Quartz countertopsWelcoming foyerCenter islandBreakfast areaRecessed lightingSpacious family roomOpen-concept layout
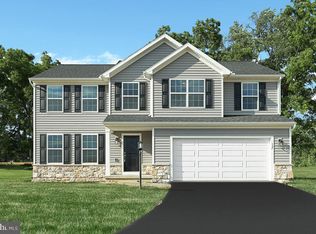
    Homeowners who settle on a Quick Move-In home by September 30th will receive $10,000 in seller-paid closing cost credit when using Berks Homes' preferred lender and title company. Offer expires July 31st and is subject to qualification requirements. See New Home Sales Consultant for details and requirements. MOVE IN READY! Images depict the actual home as built and may have been digitally enhanced or virtually staged. Welcome home to the White Oak, a beautifully designed residence in Seiders Hill where modern comfort, thoughtful design, and upgraded finishes come together seamlessly. Step in from the charming front porch into a welcoming foyer that leads to the heart of the home. The open-concept layout features a stunning kitchen with upgraded cabinetry and hardware, quartz countertops, tile backsplash, center island, and a stainless steel appliance package, flowing effortlessly into the breakfast area and spacious family room. The family room is enhanced by recessed lighting and the Family Room Window Package, filling the space with natural light. A versatile flex room provides the perfect setting for a home office, study, or cozy retreat. Upstairs, the owner’s suite offers a relaxing escape with a double-bowl vanity, tiled shower with seat and sliding glass door, and a generous walk-in closet. Three additional bedrooms, a stylish hall bath, and a convenient second-floor laundry room with laundry tub complete the upper level. The finished daylight walkout basement with full bathroom expands your living space and offers endless possibilities for entertaining, guests, or a home gym. Outdoor living is easy with a 10’ x 12’ composite deck, perfect for relaxing or hosting gatherings. Additional upgrades include upgraded flooring throughout, multi-zone HVAC, Manabloc plumbing system, matte black fixtures, upgraded lighting, flood light, upgraded door hardware, and a smart deadbolt. A 2-car garage with glass door detail and opener with wireless keypad completes this impressive home. Loaded with upgrades and move-in ready, this White Oak is the perfect place to call home. Subdivision assessment is pending; taxes will be based on the improved lot and home.

    Zillow last checked:

    Listing updated:

    Listed by:

    Gabriella Calloway 484-877-4902,

    Berks Homes Realty, LLC

    Bought with:

    Unrepresented

    Unrepresented

    Source: Bright MLS,MLS#: PASK2025326MLS Logo

    Facts & features

    Interior

    Bedrooms & bathrooms
    • Bedrooms: 4
    • Bathrooms: 4
    • Full bathrooms: 3
    • 1/2 bathrooms: 1
    • Main level bathrooms: 1
    Rooms
    • Room types: Bedroom 2, Bedroom 3, Bedroom 4, Bedroom 1, Bathroom 1, Bathroom 2, Half Bath
    Bedroom 1
    • Level: Upper
    Bedroom 2
    • Level: Upper
    Bedroom 3
    • Level: Upper
    Bedroom 4
    • Level: Upper
    Bathroom 1
    • Level: Lower
    Bathroom 1
    • Level: Upper
    Bathroom 2
    • Level: Upper
    Half bath
    • Level: Main
    Heating
    • Forced Air, Heat Pump, Programmable Thermostat, Central, Electric
    Cooling
    • Central Air, Heat Pump, Electric
    Appliances
    • Included: Dishwasher, Disposal, Energy Efficient Appliances, Microwave, Oven/Range - Electric, Stainless Steel Appliance(s), Water Heater, Electric Water Heater
    • Laundry: Hookup, Upper Level, Has Laundry, Washer/Dryer Hookups Only
    Features
    • Bathroom - Stall Shower, Bathroom - Tub Shower, Bathroom - Walk-In Shower, Breakfast Area, Combination Dining/Living, Combination Kitchen/Dining, Combination Kitchen/Living, Family Room Off Kitchen, Open Floorplan, Kitchen Island, Pantry, Primary Bath(s), Recessed Lighting, Dry Wall
    • Flooring: Carpet, Vinyl, Other
    • Doors: Insulated
    • Windows: Double Hung, Double Pane Windows, Energy Efficient, Low Emissivity Windows, Screens, Vinyl Clad, Transom
    • Basement: Full,Interior Entry,Concrete,Sump Pump,Finished,Heated,Improved,Exterior Entry,Walk-Out Access,Windows
    • Has fireplace: No
    Interior area
    • Total structure area: 2,879
    • Total interior livable area: 2,656 sqft
    • Finished area above ground: 2,103
    • Finished area below ground: 553

    Property

    Parking
    • Total spaces: 4
    • Parking features: Built In, Garage Faces Front, Garage Door Opener, Inside Entrance, Asphalt, Free, Attached, Driveway
    • Attached garage spaces: 2
    • Uncovered spaces: 2
    • Details: Garage Sqft: 419
    Accessibility
    • Accessibility features: None
    Features
    • Levels: Two
    • Stories: 2
    • Patio & porch: Porch
    • Exterior features: Lighting
    • Pool features: None
    Lot
    • Size: 0.3 Acres
    Details
    • Additional structures: Above Grade, Below Grade
    • Parcel number: NO TAX RECORD
    • Zoning: R
    • Special conditions: Standard

    Construction

    Type & style
    • Home type: SingleFamily
    • Architectural style: Traditional
    • Property subtype: Single Family Residence
    Materials
    • Batts Insulation, Concrete, Frame, Glass, Rough-In Plumbing, Stick Built, Vinyl Siding
    • Foundation: Concrete Perimeter, Passive Radon Mitigation
    • Roof: Architectural Shingle,Asphalt,Fiberglass
    Condition
    • Excellent
    • New construction: Yes
    • Year built: 2026
    Details
    • Builder model: White Oak B
    • Builder name: Berks Homes, LLC

    Utilities & green energy

    • Electric: 200+ Amp Service, Circuit Breakers
    • Sewer: Public Sewer
    • Water: Public

    Community & HOA

    Community
    • Security: Carbon Monoxide Detector(s), Smoke Detector(s)
    • Subdivision: Seiders Hill
    HOA
    • Has HOA: Yes
    • Services included: Common Area Maintenance, Management
    • HOA fee: $54 monthly
    Location
    • Region: Pottsville
    • Municipality: NORTH MANHEIM TWP

    Financial & listing details

    • Price per square foot: $164/sqft
    • Date on market: 2/1/2026
    • Listing agreement: Exclusive Right To Sell
    • Listing terms: Bank Portfolio,Cash,Conventional,FHA,VA Loan
    • Inclusions: Oven / Range, Dishwasher, Microwave & Disposal
    • Ownership: Fee Simple

    Price history

    DateEventPrice
    8/14/2026Sold$434,990$164/sqft
    Source: Bright MLS #PASK2025326 Report a problem
    7/22/2026Pending sale$434,990$164/sqft
    Source: Bright MLS #PASK2025326 Report a problem
    6/23/2026Price change$434,990-1.1%$164/sqft
    Source: Bright MLS #PASK2025326 Report a problem
    5/26/2026Price change$439,990-1.1%$166/sqft
    Source: Bright MLS #PASK2025326 Report a problem
    5/13/2026Price change$444,990-1.1%$168/sqft
    Source: Bright MLS #PASK2025326 Report a problem
    3/4/2026Price change$449,990-2.2%$169/sqft
    Source: Bright MLS #PASK2025326 Report a problem
    2/19/2026Price change$459,990-1.1%$173/sqft
    Source: Bright MLS #PASK2025326 Report a problem
    1/21/2026Price change$464,990-1.1%$175/sqft
    Source: Bright MLS #PASK2024670 Report a problem
    12/14/2025Listed for sale$469,990$177/sqft
    Source: Bright MLS #PASK2024670 Report a problem

    Public tax history

    Tax history is unavailable.

    Neighborhood: 17901

    Nearby schools

    GreatSchools rating
    Schools provided by the listing agent
    • District: Blue Mountain

    Source: Bright MLS. This data may not be complete. We recommend contacting the local school district to confirm school assignments for this home.

    Sell for more on Zillow
    Get a Zillow Showcase℠ listing at no additional cost and you could sell for .
    $440,700
    2% more
    +$8,814
    With Zillow Showcase(estimated)
    $449,514
    Sell for more on Zillow
    Get a Zillow Showcase℠ listing at no additional cost and you could sell for .
    $440,700
    2% more
    +$8,814
    With Zillow Showcase(estimated)
    $449,514