Built in 2016, this immaculate 4-bedroom, 2.5-bath home checks every box, and then some. From the moment you step onto the covered front porch, the quality and care put into this property are unmistakable.
Inside, the open-concept main level is anchored by gleaming hardwood floors, a spacious living room with gas fireplace, and a kitchen designed to impress. White cabinetry, stainless steel appliances, a generous island with seating, and a walk-in pantry make this space as functional as it is beautiful. The adjacent dining area is flooded with natural light, and the layout flows effortlessly, perfect for everyday living and entertaining alike.
Upstairs, the primary suite offers a private retreat with an en-suite bath, while three additional bedrooms provide flexibility for family, guests, or a home office. The partially finished basement adds valuable bonus space; ideal for a rec room, playroom, or home gym. Step outside to a private backyard retreat complete with a deck, mature landscaping, and plenty of room to relax or entertain. The attached garage and thoughtful storage throughout round out this turn-key package.
2016 construction means modern mechanicals, energy efficiency, and the peace of mind that comes with a younger home, without the wait of new construction. Don't miss this one.
Closed
Listed by: EXP Realty, LLC • Mark & Neil Gellman • Contact: 314-336-1991
Bought with: Exit Elite Realty
Price Unknown
49 San Marino Pkwy, Fenton, MO 63026
4beds
3,085sqft
Single Family Residence
Built in 2016
5,662 Square Feet Lot
$422,800 Zestimate®
$--/sqft
$2,882 Estimated rent
Home value
$422,800
$385,000 - $461,000
$2,882/mo
Zestimate® history
Owner options
List your home for rent
$2,882/mo
Rent Zestimate®
Find your next renter with Zillow Rental Manager. Plus, with online applications, you can quickly screen prospective tenants – for free.
$2,882/mo
Rent Zestimate®
Refinance and save
$300/mo
Est. payment
Refinancing to a lower rate could help reduce your monthly payments and save thousands over the life of the loan.
$300/mo
Est. payment
Explore your selling options
Work with a Zillow partner agent
Leverage their expertise and Zillow's premium Showcase listings to get your home seen by more buyers.
Get startedList with your own agent
Get your home in front of millions of buyers by listing it on Zillow.
Learn how to do itSell it yourself
Take full control of how buyers see your home on Zillow by listing For Sale by Owner (FSBO).
List your homeWhat's special
Attached garageCovered front porchThoughtful storage throughoutGleaming hardwood floorsStainless steel appliancesOpen-concept main levelWalk-in pantry
Zillow last checked:
Listing updated:
Listed by:
Mark & Neil Gellman 314-336-1991,
EXP Realty, LLC
Bought with:
Travis L Greer, 2024009266
Exit Elite Realty
Source: MARIS,MLS#: 26032280 Originating MLS: St. Louis Association of REALTORS
Originating MLS: St. Louis Association of REALTORSFacts & features
Interior
Bedrooms & bathrooms
- Bedrooms: 4
- Bathrooms: 3
- Full bathrooms: 2
- 1/2 bathrooms: 1
- Main level bathrooms: 1
Primary bedroom
- Features: Floor Covering: Carpeting
- Level: Upper
- Area: 260
- Dimensions: 13x20
Bedroom
- Features: Floor Covering: Carpeting
- Level: Upper
- Area: 180
- Dimensions: 12x15
Bedroom
- Features: Floor Covering: Carpeting
- Level: Upper
- Area: 132
- Dimensions: 12x11
Bedroom
- Features: Floor Covering: Carpeting
- Level: Upper
- Area: 154
- Dimensions: 14x11
Bonus room
- Features: Floor Covering: Wood
- Level: Main
- Area: 120
- Dimensions: 12x10
Breakfast room
- Features: Floor Covering: Wood
- Level: Main
- Area: 135
- Dimensions: 9x15
Family room
- Features: Floor Covering: Wood
- Level: Main
- Area: 270
- Dimensions: 18x15
Kitchen
- Features: Floor Covering: Wood
- Level: Main
- Area: 150
- Dimensions: 10x15
Laundry
- Features: Floor Covering: Ceramic Tile
- Level: Upper
- Area: 54
- Dimensions: 9x6
Living room
- Features: Floor Covering: Wood
- Level: Main
- Area: 198
- Dimensions: 18x11
Living room
- Features: Floor Covering: Laminate
- Level: Basement
- Area: 672
- Dimensions: 28x24
Heating
- Forced Air, Natural Gas
Cooling
- Central Air, Electric
Appliances
- Included: Stainless Steel Appliance(s), Dishwasher, Disposal, Plumbed For Ice Maker, Microwave, Electric Range
- Laundry: 2nd Floor, Laundry Room
Features
- Kitchen Island, Walk-In Closet(s), Walk-In Pantry
- Flooring: Carpet, Ceramic Tile, Hardwood
- Basement: Partially Finished,Sump Pump
- Number of fireplaces: 1
- Fireplace features: Family Room, Gas
Interior area
- Total structure area: 3,085
- Total interior livable area: 3,085 sqft
- Finished area above ground: 2,397
Property
Parking
- Total spaces: 2
- Parking features: Additional Parking, Attached, Garage, Garage Door Opener
- Attached garage spaces: 2
Features
- Levels: Two
- Patio & porch: Covered, Deck, Front Porch, Patio
- Fencing: Fenced
Lot
- Size: 5,662 Square Feet
- Dimensions: 0.13 acres
- Features: Level
Details
- Parcel number: 022.003.01001087.11
- Special conditions: Standard
Construction
Type & style
- Home type: SingleFamily
- Architectural style: Traditional
- Property subtype: Single Family Residence
Materials
- Vinyl Siding
Condition
- Year built: 2016
Utilities & green energy
- Electric: Other
- Sewer: Public Sewer
- Water: Public
Community & HOA
Community
- Security: Security System Owned
- Subdivision: San Marino
HOA
- Has HOA: Yes
- Services included: Maintenance Grounds, Common Area Maintenance
- HOA fee: $300 annually
- HOA name: San Marino
Location
- Region: Fenton
Financial & listing details
- Tax assessed value: $359,600
- Annual tax amount: $5,586
- Date on market: 6/18/2026
- Cumulative days on market: 16 days
- Listing terms: Cash,Conventional,FHA,VA Loan
- Ownership: Private
Price history
| Date | Event | Price |
|---|---|---|
| 8/3/2026 | Sold | -- |
Source:  MARIS #26032280 Report a problem MARIS #26032280 Report a problem | ||
| 7/4/2026 | Pending sale | $430,000$139/sqft |
Source: MARIS #26032280 Report a problem | ||
| 6/18/2026 | Listed for sale | $430,000$139/sqft |
Source: MARIS #26032280 Report a problem | ||
Public tax history
| Year | Property taxes | Tax assessment |
|---|---|---|
| 2025 | $5,586 +7.2% | $68,300 +12.7% |
| 2024 | $5,211 +0.2% | $60,600 |
| 2023 | $5,203 -0.3% | $60,600 |
| 2022 | $5,219 +0.4% | $60,600 |
| 2021 | $5,198 +5.9% | $60,600 +14.1% |
| 2020 | $4,908 +0.3% | $53,100 |
| 2019 | $4,892 | $53,100 |
| 2018 | $4,892 +3.1% | $53,100 |
| 2017 | $4,744 | $53,100 +563.8% |
| 2016 | $4,744 | $8,000 |
Find assessor info on the county website
Neighborhood: 63026
Nearby homes
- $278,3003 bd2 ba-- sqft133 Tbb San Marino Pkwy, Fenton, MO 63026Off Market
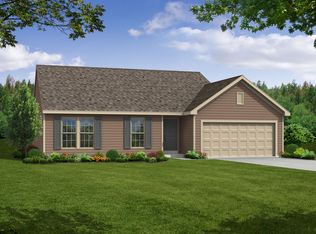
- $443,700-- bd-- ba1.2k sqft55 San Marino Pkwy, Fenton, MO 63026Off Market
- $441,3003 bd3 ba2.2k sqft45 San Marino Pkwy, Fenton, MO 63026Off Market
- $443,500-- bd-- ba1.3k sqft59 San Marino Pkwy, Fenton, MO 63026Off Market
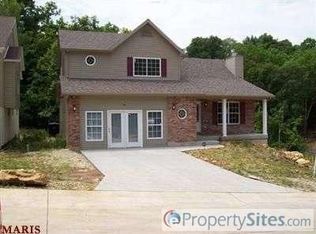
- $284,1003 bd2 ba1.8k sqft59 San Marino Pkwy #LOT, Fenton, MO 63026Off Market
- $--3 bd2 ba1.5k sqft41 San Marino Pkwy, Fenton, MO 63026Sold
- $420,300-- bd-- ba1.6k sqft50 San Marino Pkwy, Fenton, MO 63026Off Market
- $444,3005 bd4 ba2.2k sqft63 San Marino Pkwy, Fenton, MO 63026Off Market
Nearby schools
GreatSchools rating
- 8/10George Guffey Elementary SchoolGrades: K-5Distance: 1 mi
- 8/10Ridgewood Middle SchoolGrades: 6-8Distance: 2.9 mi
- 5/10Fox Sr. High SchoolGrades: 9-12Distance: 4.9 mi
Schools provided by the listing agent
- Elementary: George Guffey Elem.
- Middle: Ridgewood Middle
- High: Fox Sr. High
Source: MARIS. This data may not be complete. We recommend contacting the local school district to confirm school assignments for this home.
Get a cash offer in 3 minutes
Find out how much your home could sell for in as little as 3 minutes with a no-obligation cash offer.
Estimated market value
$422,800
Get a cash offer in 3 minutes
Find out how much your home could sell for in as little as 3 minutes with a no-obligation cash offer.
Estimated market value
$422,800
- Missouri
- Jefferson County
- Fenton
- 63026
- 49 San Marino Pkwy
Nearby cities
Nearby zip codes
Other Fenton Topics
