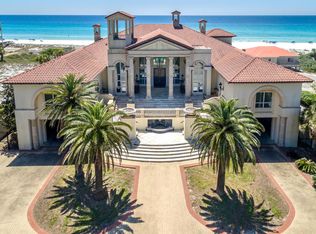
Short term rental powerhouse featuring a brand new 2024 designer-grade luxury home with ocean views from every bedroom, fourth-floor oceanview deck, private seasonally heated pool, and massive 18 person sleeping capacity to maximize revenue.
Designer furnishings, professional photography and full inventory to convey for immediate revenue generation.
Less than a 90-second walk to private beach access with no road crossing ensures high occupancy. Includes complimentary kayaks and BBQ grill for added guest appeal.
Designed from the ground up to ensure easy, low cost maintenance and best possible yield.
Do an Internet search on Legacy Beach Homes of Destin, Florida to view real time calendars in order to determine availability for showings Seller is listing over $100 million worth of properties from their portfolio (35 large STRs in the Destin/Miramar/30A area with an average appraisal value of slightly over $3M each.).
The seller is only selling 10% of the portfolio. Seller will withdraw this and/or any other remaining listings once the first $10 million (approximately) in sales have been achieved.
Seller (Equisource Holdings dba Legacy Beach Homes) does not disclose property-level rental revenue data. Buyer to perform their own due diligence regarding income potential. However, the appraisal in the document section of this listing may include the appraiser's revenue projection.
Seller will make all reasonable efforts to facilitate the transfer of future reservations.
The Seller does not have to sell. Property has been priced based on recent appraisal and reflects the seller's minimum acceptable price.
Most recent appraisal and inspections in docs section
115 days
|
96
|
0
|
Zillow last checked:
Listing updated:
Listed by:
Christian H Knight850-517-0859,
Century 21 Wimco Realty Inc
Source: ECAOR,MLS#: 998192
Loading...
Facts & features
Interior
Bedrooms & bathrooms
Bedrooms: 7
Bathrooms: 8
Full bathrooms: 8
Bedroom
Description: Buyer to verify all dimensions
Level: Second
Area: 120 Square Feet
Dimensions: 10 x 12
Bedroom
Description: Buyer to verify all dimensions
Level: Second
Area: 120 Square Feet
Dimensions: 10 x 12
Bedroom
Description: Buyer to verify all dimensions
Level: Second
Area: 120 Square Feet
Dimensions: 10 x 12
Bedroom
Description: Buyer to verify all dimensions
Level: Third
Area: 120 Square Feet
Dimensions: 10 x 12
Bedroom
Description: Buyer to verify all dimensions
Level: Third
Area: 120 Square Feet
Dimensions: 10 x 12
Bedroom
Description: Buyer to verify all dimensions
Level: Third
Area: 140 Square Feet
Dimensions: 10 x 14
Other
Description: Buyer to verify all dimensions
Level: Third
Area: 210 Square Feet
Dimensions: 10 x 21
Kitchen
Description: Buyer to verify all dimensions
Level: First
Area: 182 Square Feet
Dimensions: 13 x 14
Living room
Description: Buyer to verify all dimensions
Level: First
Area: 525 Square Feet
Dimensions: 21 x 25
Cooling
Central Air
Features
Common walls with other units/homes: No Common Walls
Explore the cost of this home by adjusting the details. Changes won't be saved.
Principal & interest
$1,547
Mortgage insurance
$0
Property taxes
$170
Home insurance
$105
HOA fees
$0
Utilities
Not included
All calculations are estimates and provided by Zillow, Inc. for informational purposes only. Actual amounts may vary.
HOA fees may include property taxes on listings classified as Co-Ops. Contact the listing agent and/or owner for fee details.
Mortgage interest rates are dependent on a number of factors, including credit score, down payment, and repayment length. Interest rate data provided by Zillow Group Marketplace, Inc. as of 1/1/1970 from various mortgage lenders with which we have lead or other similar arrangements; the Estimated Payment is an average of those rates.
See how much you could borrow to make a competitive offer.