Skip main navigation
Off market
Street View
  • $517,200

    49 Saw Mill Dr, Mount Laurel, NJ 08054

    3beds
    2,086sqft
    Townhouse
    Built in 1992
    5,310 Square Feet Lot
    $517,200 Zestimate®
    $248/sqft
    $3,171 Estimated rent

    Home value

    $517,200

    $491,000 - $543,000

    $3,171/mo

    Zestimate® history
    Loading
    Loading...

    Owner options

    List your home for rent

    $3,171/mo

    Rent Zestimate®

    Find your next renter with Zillow Rental Manager. Plus, with online applications, you can quickly screen prospective tenants – for free.

    Learn more

    $3,171/mo

    Rent Zestimate®

    Refinance and save

    $3,749/mo

    Est. payment

    Refinancing to a lower rate could help reduce your monthly payments and save thousands over the life of the loan.

    See today's rates

    $3,749/mo

    Est. payment

    Explore your selling options

    Work with a Zillow partner agent

    Leverage their expertise and Zillow's premium Showcase listings to get your home seen by more buyers.

    Get started

    List with your own agent

    Get your home in front of millions of buyers by listing it on Zillow.

    Learn how to do it

    Sell it yourself

    Take full control of how buyers see your home on Zillow by listing For Sale by Owner (FSBO).

    List your home

    What's special

    This move-in ready, freshly painted and updated 3 bedroom 2 1/2 bath "end unit" Edinburgh Model townhouse with open floor plan, 2 car garage, 2086 sq ft of living space is located in desirable "Stonegate" will not last! Enjoy the beautifully landscaped outdoors w/private fenced yard including EP Henry paver stone walkway and patio. The renovated eat-in kitchen(2015) boasts granite counters, matching Samsung stainless steel energy efficient appliances(w/5 year extended warranties), light maple cabinets, and contemporary tile flooring. The kitchen also features plenty of counter space, a spacious pantry and extra cabinets and french doors to the rear yard. Neutral colors through out the home will compliment any fabric or furniture you may have. The family room features a beautiful marble surround gas fireplace, cathedral ceiling and hardwood floors. (hw floors in dining room also). Crown molding, custom trim chair rail and custom shadow box panels adds a touch of elegance to the first floor which includes the dining room and formal living room areas. Retreat into your spacious main suite. including a private full bath with double sinks, a separate shower and a soaking tub. Suite also includes four closets, (two of which are walk-ins), and a large sitting area. Two additional large bedrooms and a full hall bath complete the second floor. Additional amenities include: washer/dryer (2013), and utility sink are (located in 1st floor laundry/utility room), expanded floored attic with pull down stairs for additional storage, energy efficient HVAC (2013), newer roof (2011), maintenance free vinyl exterior, ridge vents and attic fan. Also includes hardwired security system (currently monitored) and outdoor action-activated lighting. One of the two car garages has an opener, and the other garage is currently used as a heated workshop.Shelving included. Both doors are upgraded insulated garage doors. Home Owners Assn: includes pool, tennis courts, playground and clubhouse,common area maintenance. Conveniently located in Mount Laurel within minutes of all major highways and shopping yet tucked away in a desirable area.

    This property is off market, which means it's not currently listed for sale or rent on Zillow. This may be different from what's available on other websites or public sources.
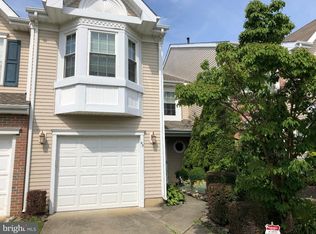
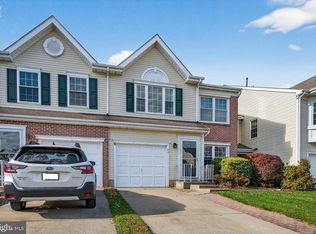
    Facts & features

    Interior

    Bedrooms & bathrooms
    • Bedrooms: 3
    • Bathrooms: 2.5
    • Full bathrooms: 2
    • 1/2 bathrooms: 1
    Features
    • Has fireplace: No
    Interior area
    • Total interior livable area: 2,086 sqft

    Property

    Lot
    • Size: 5,310 Square Feet
    Details
    • Parcel number: 240090800000200025

    Construction

    Type & style
    • Home type: Townhouse
    Condition
    • Year built: 1992

    Community & HOA

    HOA
    • Has HOA: Yes
    • HOA fee: $115 monthly
    Location
    • Region: Mount Laurel

    Financial & listing details

    • Price per square foot: $248/sqft
    • Tax assessed value: $260,100
    • Annual tax amount: $8,211

    Price history

    DateEventPrice
    5/6/2016Sold$285,000-3.4%$137/sqft
    Source: Public Record Report a problem
    2/4/2016Price change$294,900-1.7%$141/sqft
    Source: CENTURY 21 Alliance #6642016 Report a problem
    10/20/2015Price change$299,900-4.8%$144/sqft
    Source: CENTURY 21 Alliance #6642016 Report a problem
    9/16/2015Listed for sale$314,900+105.2%$151/sqft
    Source: CENTURY 21 Alliance #6642016 Report a problem
    2/25/1994Sold$153,450$74/sqft
    Source: Public Record Report a problem

    Public tax history

    YearProperty taxesTax assessment
    2025$8,211 +3.9%$260,100
    2024$7,902 $260,100
    2023-- $260,100
    2022$7,876 +1.9%$260,100
    2021$7,728 +3.1%$260,100
    2020$7,499 +0.8%$260,100
    2019$7,441 +2.7%$260,100
    2018$7,249 +5.2%$260,100
    2017$6,890 +1.2%$260,100
    2016$6,807 +1%$260,100
    2015$6,736 +1.9%$260,100
    2014$6,611 +5.1%$260,100 +72.5%
    2013$6,290 +1.7%$150,800
    2012$6,188 +0.3%$150,800
    2011$6,167 +5%$150,800
    2010$5,871 +2.2%$150,800
    2009$5,743 +2.6%$150,800
    2008$5,597 +4.6%$150,800
    2007$5,352 +4.3%$150,800
    2006$5,134 +5.9%$150,800
    2005$4,846 +2.5%$150,800
    2004$4,726 $150,800
    2003-- $150,800
    2002-- $150,800
    2001-- $150,800
    Find assessor info on the county website

    Neighborhood: 08054

    Nearby schools

    GreatSchools rating
    Get a cash offer in 3 minutes
    Find out how much your home could sell for in as little as 3 minutes with a no-obligation cash offer.
    Estimated market value
    $517,200
    Get a cash offer in 3 minutes
    Find out how much your home could sell for in as little as 3 minutes with a no-obligation cash offer.
    Estimated market value
    $517,200