Skip main navigation
Off market
  • $808,100

    49 Sawgrass Ln, Lancaster, NY 14086

    4beds
    3,429sqft
    SingleFamily
    Built in 2006
    9,147 Square Feet Lot
    $808,100 Zestimate®
    $236/sqft
    $3,569 Estimated rent

    Home value

    $808,100

    $760,000 - $857,000

    $3,569/mo

    Zestimate® history
    Loading
    Loading...

    Owner options

    List your home for rent

    $3,569/mo

    Rent Zestimate®

    Find your next renter with Zillow Rental Manager. Plus, with online applications, you can quickly screen prospective tenants – for free.

    Learn more

    $3,569/mo

    Rent Zestimate®

    Refinance and save

    $5,517/mo

    Est. payment

    Refinancing to a lower rate could help reduce your monthly payments and save thousands over the life of the loan.

    See today's rates

    $5,517/mo

    Est. payment

    Explore your selling options

    Work with a Zillow partner agent

    Leverage their expertise and Zillow's premium Showcase listings to get your home seen by more buyers.

    Get started

    List with your own agent

    Get your home in front of millions of buyers by listing it on Zillow.

    Learn how to do it

    Sell it yourself

    Take full control of how buyers see your home on Zillow by listing For Sale by Owner (FSBO).

    List your home

    What's special

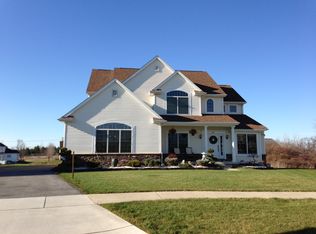
    Stunning 4 bedroom, 3.5 bath Forbes custom built beauty on a lovely cul-de-sac. Fabulous curb appeal greats you as you approach this stunning home w/covered front porch. Gleaming hardwoods throughout most of the 1st flr. Open 2 story foyer. Beautiful windows throughout for much natural light in the home. Den features French drs, custom built ins & moldings. Formal din rm w/beautiful moldings & butlers pantry between kitchen & dining rm. Family rm w/gas fireplace & soaring ceilings. Lrg kitchen w/granite counters, all appls & features large eating area off morning rm w/views of the gorgeous yard w/magnificent stone patio, outdoor fireplace & hot tub. Hearth rm w/gas fireplace off another side of the kitchen. 2nd flr boasts grand master en-suite w/double drs, glamour bath & lrg walk-in closet. 2nd bedroom also features an en-suite. Jack & Jill bath between the 2 add'l bedrooms. 6 panel drs throughout. Plantation Shutters on many of the windows throughout home. New tear off roof July 2019! Water back-up sump pump. Private fenced in doggy area w/artificial turf off 3 1/2 car attached garage. Security System & central vac.This is truly a magnificent home! 1 year Home Warranty included!

    This property is off market, which means it's not currently listed for sale or rent on Zillow. This may be different from what's available on other websites or public sources.

    Facts & features

    Interior

    Bedrooms & bathrooms
    • Bedrooms: 4
    • Bathrooms: 4
    • Full bathrooms: 3
    • 1/2 bathrooms: 1
    Heating
    • Forced air, Electric, Gas
    Cooling
    • Central
    Appliances
    • Included: Dishwasher, Garbage disposal, Microwave, Range / Oven, Refrigerator
    • Laundry: Laundry-1st Floor
    Features
    • Ceiling Fan(s), Pantry, Central Vacuum, Skylight, Sump Pump, Granite Counters, Cathedral Ceiling(s), Eat-in Kitchen, Built-in Features, Two Story Foyer, Circuit Breakers - Some, Copper Plumbing - Some, Security System - Owned, Natural Woodwork - some, Sliding Glass Door, Foyer/Entry Hall, Laundry-1st Floor, Master Bedroom Bath, Den/Study, Morning Room
    • Flooring: Tile, Carpet, Hardwood
    • Doors: Sliding Glass Door
    • Windows: Skylight(s)
    • Basement: Full
    • Attic: Full, Scuttle
    • Has fireplace: Yes
    • Fireplace features: Gas, NotReptoCode
    Interior area
    • Total interior livable area: 3,429 sqft

    Property

    Parking
    • Parking features: Garage - Attached
    Features
    • Patio & porch: Patio, Porch - Open
    • Exterior features: Stone, Vinyl
    Lot
    • Size: 9,147 sqft
    • Features: Cul-de-Sac, Pie Shaped Lot
    Details
    • Additional structures: Garage(s), Second Garage, Shed/Storage
    • Parcel number: 14528911608115
    • Special conditions: Normal
    • Other equipment: Sump Pump - Water Power
    • Wooded area: 0

    Construction

    Type & style
    • Home type: SingleFamily
    • Architectural style: Colonial
    Materials
    • Metal
    • Roof: Asphalt
    Condition
    • Existing
    • Year built: 2006
    Details
    • Builder model: Forbes

    Utilities & green energy

    • Electric: Circuit Breakers - Some
    • Gas: Gas
    • Sewer: Sewer Connected
    • Water: Public

    Community & neighborhood

    Security
    • Security features: Security System Owned
    Location
    • Region: Lancaster

    Other

    Other facts
    • WaterSource: Public
    • Heating: Forced Air, Natural Gas, AC-Central
    • Appliances: Dishwasher, Refrigerator, Disposal, Gas Cooktop, Double Oven, Microwave, Oven/Range Electric, Oven/Range Built-In
    • FireplaceYN: true
    • InteriorFeatures: Ceiling Fan(s), Pantry, Central Vacuum, Skylight, Sump Pump, Granite Counters, Cathedral Ceiling(s), Eat-in Kitchen, Built-in Features, Two Story Foyer, Circuit Breakers - Some, Copper Plumbing - Some, Security System - Owned, Natural Woodwork - some, Sliding Glass Door, Foyer/Entry Hall, Laundry-1st Floor, Master Bedroom Bath, Den/Study, Morning Room
    • Roof: Asphalt
    • GarageYN: true
    • ArchitecturalStyle: Two Story, Colonial
    • AttachedGarageYN: true
    • HeatingYN: true
    • CoolingYN: true
    • ExteriorFeatures: Patio, Porch - Open, Storage, Garage Door Opener
    • PatioAndPorchFeatures: Patio, Porch - Open
    • Basement: Full
    • FireplaceFeatures: Gas, NotReptoCode
    • RoomsTotal: 11
    • FireplacesTotal: 2
    • BusinessType: Residential
    • Furnished: Unfurnished
    • ConstructionMaterials: Stone, Vinyl
    • CurrentFinancing: Conventional, Cash
    • LotFeatures: Cul-de-Sac, Pie Shaped Lot
    • OpenParkingSpaces: 0
    • FarmLandAreaUnits: Square Feet
    • ParkingFeatures: Attached, Garage, Garage Door Opener, Concrete, Double Wide
    • CurrentUse: Residential, Single Family Residential
    • Cooling: Central Air
    • FoundationDetails: Poured
    • OtherStructures: Garage(s), Second Garage, Shed/Storage
    • WindowFeatures: Skylight(s)
    • StructureType: House
    • PastureArea: 0
    • Sewer: Sewer Connected
    • CultivatedArea: 0
    • WoodedArea: 0
    • SecurityFeatures: Security System Owned
    • NumberOfUnitsMoMo: 0
    • Gas: Gas
    • SpecialListingConditions: Normal
    • YearBuiltDetails: Existing
    • Electric: Circuit Breakers - Some
    • Flooring: Wall To Wall Carpet-Some, Hardwood-Some, Tile-Some
    • LaundryFeatures: Laundry-1st Floor
    • Attic: Full, Scuttle
    • DoorFeatures: Sliding Glass Door
    • OtherEquipment: Sump Pump - Water Power
    • BuilderModel: Forbes
    • PropertyCondition: Existing
    • MlsStatus: P-Pending Sale

    Price history

    DateEventPrice
    8/20/2020Sold$530,000-8.6%$155/sqft
    Source: NYSAMLSs #B1244846 Report a problem
    6/30/2020Pending sale$579,900$169/sqft
    Source: Howard Hanna - Amherst, NY #B1244846 Report a problem
    5/20/2020Price change$579,900-3.3%$169/sqft
    Source: Howard Hanna - Amherst, NY #B1244846 Report a problem
    4/22/2020Listed for sale$599,900$175/sqft
    Source: Howard Hanna - Amherst, NY #B1244846 Report a problem
    3/6/2020Pending sale$599,900$175/sqft
    Source: Howard Hanna - Amherst, NY #B1244846 Report a problem
    11/1/2019Price change$599,900-9.1%$175/sqft
    Source: Howard Hanna - Amherst, NY #B1206980 Report a problem
    8/13/2019Price change$659,900-4.3%$192/sqft
    Source: Howard Hanna - Amherst, NY #B1206980 Report a problem
    7/9/2019Listed for sale$689,900+961.4%$201/sqft
    Source: Howard Hanna #B1206980 Report a problem
    12/20/2006Sold$65,000$19/sqft
    Source: Public Record Report a problem

    Public tax history

    YearProperty taxesTax assessment
    2025-- $575,000
    2024-- $575,000
    2023-- $575,000
    2022-- $575,000
    2021-- $575,000
    2020-- $575,000 +27.8%
    2019-- $450,000
    2018-- $450,000
    2017$14,031 +119.3%$450,000
    2016$6,397 $450,000
    2015-- $450,000
    2014-- $450,000
    2013-- $450,000
    2012-- $450,000
    2011-- $450,000
    2010-- $450,000 +2.3%
    2009-- $440,000
    2008-- $440,000
    2007-- $440,000 +1000%
    2006-- $40,000

    Find assessor info on the county website

    Neighborhood: 14086

    Nearby schools

    GreatSchools rating
    Schools provided by the listing agent
    • Middle: Lancaster Middle
    • High: Lancaster High
    • District: Lancaster

    Source: The MLS. This data may not be complete. We recommend contacting the local school district to confirm school assignments for this home.

    Sell for more on Zillow
    Get a Zillow Showcase℠ listing at no additional cost and you could sell for .
    $808,100
    2% more
    +$16,162
    With Zillow Showcase(estimated)
    $824,262