Deadline for offers, Monday 7/13 @ 5pm. Peace of mind knowing this property has been updated. Starting with the yard. Trees, vines and overgrowth removed to shed sunlight on the newly seeded lawn. Arborviteas planted on each side of the 1.2 acre lot that's now ready for relaxation and family gatherings. New chimney from the roof up, brand new roof, siding, gutters, garage doors & openers gave her a beautiful new face. The front steps received new granite pavers. New interior paint, textured ceilings, trim, flooring, granite counters, doors, carpet in bedrooms. Windows and added insulation installed by previous owner in 2024. The screened porch has been repaired, painted and newly screened. The outbuilding has been repaired and painted. Do not miss this opportunity to live in a desirable neighborhood in a worry free home.
Sold for $530,000
$530,000
49 Sawmill Plain Rd, South Deerfield, MA 01373
3beds
1,720sqft
Single Family Residence
Built in 1973
1.2 Acres Lot
$530,700 Zestimate®
$308/sqft
$3,017 Estimated rent
Home value
$530,700
$462,000 - $610,000
$3,017/mo
Zestimate® history
Owner options
List your home for rent
$3,017/mo
Rent Zestimate®
Find your next renter with Zillow Rental Manager. Plus, with online applications, you can quickly screen prospective tenants – for free.
$3,017/mo
Rent Zestimate®
Refinance and save
$3,704/mo
Est. payment
Refinancing to a lower rate could help reduce your monthly payments and save thousands over the life of the loan.
$3,704/mo
Est. payment
Explore your selling options
Work with a Zillow partner agent
Leverage their expertise and Zillow's premium Showcase listings to get your home seen by more buyers.
Get startedList with your own agent
Get your home in front of millions of buyers by listing it on Zillow.
Learn how to do itSell it yourself
Take full control of how buyers see your home on Zillow by listing For Sale by Owner (FSBO).
List your homeWhat's special
Newly seeded lawnBrand new roofTextured ceilingsGranite countersCarpet in bedroomsNew interior paint
Zillow last checked:
Listing updated:
Listed by:
Donna Wesoloski 413-427-8662,
Alliance Partners Real Estate LLC 413-427-8662
Bought with:
Greg Stutsman
Brick & Mortar
Source: MLS PIN,MLS#: 73544707
Facts & features
Interior
Bedrooms & bathrooms
- Bedrooms: 3
- Bathrooms: 3
- Full bathrooms: 2
- 1/2 bathrooms: 1
Primary bedroom
- Features: Closet, Flooring - Wall to Wall Carpet
- Level: First
Bedroom 2
- Features: Closet, Flooring - Wall to Wall Carpet
- Level: First
Bedroom 3
- Features: Closet, Flooring - Wall to Wall Carpet
- Level: First
Primary bathroom
- Features: Yes
Bathroom 1
- Features: Bathroom - With Shower Stall
- Level: First
Bathroom 2
- Features: Bathroom - With Tub
- Level: First
Bathroom 3
- Features: Bathroom - Half, Flooring - Stone/Ceramic Tile
- Level: Basement
Kitchen
- Features: Closet, Dining Area, Countertops - Stone/Granite/Solid, Exterior Access, Open Floorplan, Stainless Steel Appliances
- Level: First
Living room
- Features: Exterior Access, Open Floorplan, Recessed Lighting, Slider
- Level: First
Office
- Features: Closet, Exterior Access
- Level: Basement
Heating
- Baseboard, Oil, Fireplace(s)
Cooling
- None
Appliances
- Included: Water Heater, Range, Dishwasher, Microwave, Refrigerator, Plumbed For Ice Maker
- Laundry: Electric Dryer Hookup, Washer Hookup, First Floor
Features
- Closet, Great Room, Home Office, Internet Available - Unknown
- Flooring: Carpet
- Windows: Screens
- Basement: Full,Partially Finished,Interior Entry,Garage Access,Concrete
- Number of fireplaces: 2
- Fireplace features: Living Room
Interior area
- Total structure area: 1,720
- Total interior livable area: 1,720 sqft
- Finished area above ground: 1,720
Property
Parking
- Total spaces: 6
- Parking features: Under, Garage Door Opener, Off Street, Paved
- Attached garage spaces: 2
- Uncovered spaces: 4
Accessibility
- Accessibility features: No
Features
- Patio & porch: Covered
- Exterior features: Covered Patio/Deck, Rain Gutters, Barn/Stable, Screens, Garden
- Frontage length: 130.00
Lot
- Size: 1.2 Acres
- Features: Cleared, Level
Details
- Additional structures: Barn/Stable
- Parcel number: 3089317
- Zoning: RA
Construction
Type & style
- Home type: SingleFamily
- Architectural style: Raised Ranch
- Property subtype: Single Family Residence
Materials
- Frame
- Foundation: Concrete Perimeter
- Roof: Shingle
Condition
- Year built: 1973
Utilities & green energy
- Electric: Circuit Breakers, 200+ Amp Service
- Sewer: Private Sewer
- Water: Public
- Utilities for property: for Electric Range, for Electric Oven, for Electric Dryer, Washer Hookup, Icemaker Connection
Community & HOA
Community
- Features: Walk/Jog Trails, Laundromat, Conservation Area, Highway Access, House of Worship, Private School, Public School, T-Station, University
HOA
- Has HOA: No
Location
- Region: South Deerfield
Financial & listing details
- Price per square foot: $308/sqft
- Tax assessed value: $436,100
- Annual tax amount: $5,866
- Date on market: 9/13/2026
- Road surface type: Paved
Price history
| Date | Event | Price |
|---|---|---|
| 9/9/2026 | Sold | $530,000+6.4%$308/sqft |
Source: MLS PIN #73544707 Report a problem | ||
| 7/21/2026 | Pending sale | $498,000$290/sqft |
Source: MLS PIN #73544707 Report a problem | ||
| 7/14/2026 | Contingent | $498,000$290/sqft |
Source: MLS PIN #73544707 Report a problem | ||
| 7/5/2026 | Listed for sale | $498,000+53.2%$290/sqft |
Source: MLS PIN #73544707 Report a problem | ||
| 9/3/2025 | Sold | $325,000-23.5%$189/sqft |
Source: MLS PIN #73366532 Report a problem | ||
| 6/25/2025 | Contingent | $425,000$247/sqft |
Source: MLS PIN #73366532 Report a problem | ||
| 5/14/2025 | Price change | $425,000-5.3%$247/sqft |
Source: MLS PIN #73366532 Report a problem | ||
| 4/30/2025 | Listed for sale | $449,000+62.1%$261/sqft |
Source: MLS PIN #73366532 Report a problem | ||
| 10/29/2019 | Sold | $277,000-4.4%$161/sqft |
Source: Public Record Report a problem | ||
| 8/22/2019 | Price change | $289,900-3.3%$169/sqft |
Source: Taylor Agency #72503128 Report a problem | ||
| 6/26/2019 | Price change | $299,900-3.3%$174/sqft |
Source: Taylor Agency #72503128 Report a problem | ||
| 5/22/2019 | Listed for sale | $310,000+33.3%$180/sqft |
Source: Taylor Agency #72503128 Report a problem | ||
| 8/7/2003 | Sold | $232,500$135/sqft |
Source: Public Record Report a problem | ||
Public tax history
| Year | Property taxes | Tax assessment |
|---|---|---|
| 2025 | $5,751 +3.7% | $434,000 +8.4% |
| 2024 | $5,547 +5% | $400,500 +13.5% |
| 2023 | $5,281 +6.9% | $352,800 +13.2% |
| 2022 | $4,940 | $311,700 |
| 2021 | $4,940 +3.4% | $311,700 +2.4% |
| 2020 | $4,778 +2.6% | $304,500 +4% |
| 2019 | $4,658 +10.8% | $292,800 +11.1% |
| 2018 | $4,204 +3.1% | $263,600 -0.4% |
| 2017 | $4,076 +2.2% | $264,700 +1.2% |
| 2016 | $3,989 +1.1% | $261,600 -1% |
| 2015 | $3,947 +8.6% | $264,200 -0.3% |
| 2014 | $3,635 +9% | $265,100 +1.9% |
| 2012 | $3,334 +0.2% | $260,100 -3.7% |
| 2011 | $3,328 -2.4% | $270,100 -6.1% |
| 2010 | $3,411 +3.4% | $287,600 |
| 2009 | $3,299 +4% | $287,600 |
| 2008 | $3,172 -0.4% | $287,600 -0.4% |
| 2007 | $3,185 +4% | $288,800 +8.9% |
| 2006 | $3,062 +14.9% | $265,100 +16.9% |
| 2005 | $2,664 +14.3% | $226,700 +21.1% |
| 2004 | $2,331 +3.8% | $187,200 |
| 2003 | $2,246 -5% | $187,200 +16.9% |
| 2001 | $2,363 | $160,200 |
Find assessor info on the county website
Neighborhood: 01373
Nearby homes
- $490,4004 bd2 ba2k sqft51 Sawmill Plain Rd, South Deerfield, MA 01373Off Market
- $453,4003 bd2 ba1.9k sqft47 Sawmill Plain Rd, South Deerfield, MA 01373Off Market
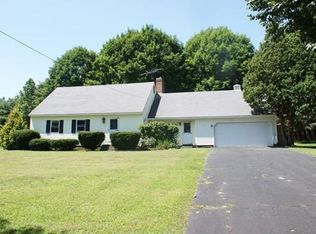
- $575,9003 bd2 ba2k sqft52 Sawmill Plain Rd, South Deerfield, MA 01373Off Market
- $577,0004 bd3 ba2.2k sqft55 Sawmill Plain Rd, South Deerfield, MA 01373Off Market
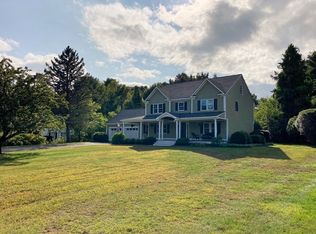
- $645,0003 bd3 ba2.7k sqft54 Sawmill Plain Rd, South Deerfield, MA 01373Sold
- $479,0003 bd3 ba1.5k sqft48 Sawmill Plain Rd, South Deerfield, MA 01373Off Market
- $622,6004 bd2 ba2.2k sqft45 Sawmill Plain Rd, South Deerfield, MA 01373Off Market
- $431,3003 bd1 ba1.2k sqft46 Sawmill Plain Rd, South Deerfield, MA 01373Off Market
Nearby schools
GreatSchools rating
- 7/10Deerfield Elementary SchoolGrades: PK-6Distance: 1.9 mi
- 6/10Frontier Regional SchoolGrades: 7-12Distance: 1.9 mi
Schools provided by the listing agent
- Elementary: Deerfield Elem
- Middle: Frontier Reg
- High: Frontier Reg
Source: MLS PIN. This data may not be complete. We recommend contacting the local school district to confirm school assignments for this home.
Sell for more on Zillow
Get a Zillow Showcase℠ listing at no additional cost and you could sell for .
$530,700
2% more
+$10,614
With Zillow Showcase(estimated)
$541,314
Sell for more on Zillow
Get a Zillow Showcase℠ listing at no additional cost and you could sell for .
$530,700
2% more
+$10,614
With Zillow Showcase(estimated)
$541,314
- Massachusetts
- Franklin County
- South Deerfield
- 01373
- 49 Sawmill Plain Rd
