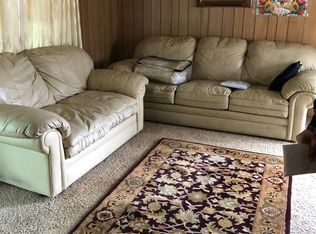
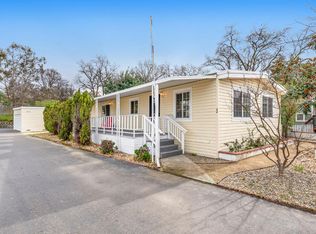
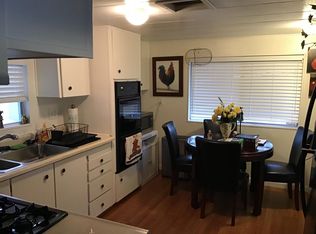
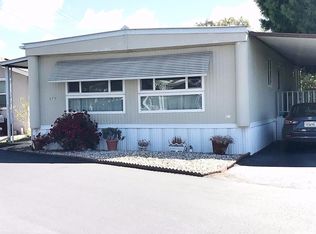
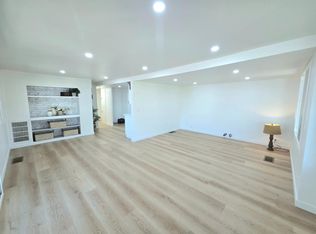
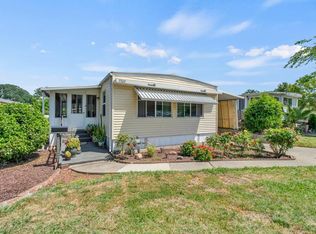
ALL MAJOR SYSTEMS ALREADY UPDATED + FULL RENOVATION, top to bottom, inside & out! Come SEE this Beautifully renovated home (55+ Community) with MANY of the expensive big-ticket items already completed for you! Featuring meticulous updates throughout including: updated electrical AND plumbing systems, a BRAND NEW HVAC system, NEW water heater, NEW flooring, NEW dual-pane windows, fresh paint inside and out, NEW lighting, NEW ceiling fans, hardware, interior doors, and the roof recently received a newer rubberized protective coating! This all provides you with valuable peace of mind given the home's impressive long list improvements! The stunning remodeled kitchen features all-new cabinetry, countertops, sink, and a full set of BRAND NEW appliances including gas stove, dishwasher, refrigerator, washer, and dryer all INCLUDED with the sale! Both bathrooms have also been completely updated with new vanities, toilets, fixtures, and shower enclosures. The spacious primary bedroom features a dual-pane sliding glass door leading to the private back deck, creating a private outdoor retreat perfect for relaxing or entertaining. Additional highlights include attached tandem covered 2 car parking, a storage shed, and updated exterior decks and stairs - ready for your personal touch. Located in Stonegate Estates, a welcoming 55+ community offering pool, spa, clubhouse, library, social activities, RV/ boat storage, and more. Space rent is $1,000/ mo. Buyer must qualify with park management. Beautifully renovated homes with this level of BRAND NEW updates and major systems already completed are difficult to find at this price point come SEE it in person! *Virtually staged in 4 images.
Active
Price cut: $5K (9/17)
$109,900
49 Saxton Cir, Citrus Heights, CA 95621
2beds
960sqft
Double Wide, Manufactured Home, Mobile Home
Built in 1975
-- sqft lot
$-- Zestimate®
$114/sqft
$-- HOA
What's special
New water heaterBrand new hvac systemNew lightingNew flooringStunning remodeled kitchenAll-new cabinetryStorage shed
- 179 days
- 237
- 14
Zillow last checked:
Listing updated:
Listed by:
Sabrina Russell DRE #01918276 408-603-6356,
Realty ONE Group Complete
Source: MetroList Services of CA,MLS#: 226042438Originating MLS: MetroList Services, Inc.
Facts & features
Interior
Bedrooms & bathrooms
- Bedrooms: 2
- Bathrooms: 2
- Full bathrooms: 2
Rooms
- Room types: Bathroom, Dining Room, Family Room, Laundry, Living Room
Dining room
- Features: Kitchen/Family Combo, Space in Kitchen, Formal Area, Formal Room
Heating
- Ductless, Electric, Other
Cooling
- Ceiling Fan(s), Wall Unit(s), Ductless, Room Air
Appliances
- Included: Free-Standing Refrigerator, Gas Water Heater, Range Hood, Dishwasher, Free-Standing Gas Oven, Dryer, Washer
- Laundry: Laundry Room, Hookups Only, Inside, Inside Room
Features
- Flooring: Linoleum, Vinyl, Other
- Has fireplace: No
Interior area
- Total interior livable area: 960 sqft
Video & virtual tour
Property
Parking
- Parking features: Attached, Covered, Deck, Guest
- Has attached garage: Yes
Features
- Patio & porch: Deck
- Exterior features: Carport Awning, Storage
- Park: Stonegate Estates
Lot
- Features: Shape Regular, Other
- Topography: Level,Level
Details
- Additional structures: Storage, Shed(s)
- On leased land: Yes
- Special conditions: Standard
Construction
Type & style
- Home type: MobileManufactured
- Property subtype: Double Wide, Manufactured Home, Mobile Home
Materials
- Fiber Cement, Unknown, Wood, Other
- Foundation: Pillar/Post/Pier, Other
- Roof: Other
Condition
- Year built: 1975
Utilities & green energy
- Electric: 220 Volts in Laundry
- Sewer: Public Sewer
- Water: Water District, Public
- Utilities for property: Electric, Public, Sewer Connected, Individual Electric Meter, Individual Gas Meter, Internet Available
Community & HOA
Community
- Senior community: Yes
Location
- Region: Citrus Heights
Financial & listing details
- Price per square foot: $114/sqft
- Price range: $109.9K - $109.9K
- Date on market: 4/15/2026
- Body type: Mobile
Estimated market value
Not available
Estimated sales range
Not available
Not available
Price history
| Date | Event | Price |
|---|---|---|
| 9/17/2026 | Price change | $109,900-4.4%$114/sqft |
Source: MetroList Services of CA #226042438 Report a problem | ||
| 7/21/2026 | Price change | $114,900-4.2%$120/sqft |
Source: MetroList Services of CA #226042438 Report a problem | ||
| 4/15/2026 | Listed for sale | $119,900+699.3%$125/sqft |
Source: MetroList Services of CA #226042438 Report a problem | ||
| 6/28/2012 | Sold | $15,000$16/sqft |
Source: MetroList Services of CA #12035754 Report a problem | ||
Public tax history
Tax history is unavailable.
Monthly payment
Climate risks
Neighborhood: Northwest
Similar homes
- $110,0002 bd1 ba800 sqft112 Cambria Cir, Citrus Heights, CA 95621For Sale
 MLS ID #226121043, Pri Jagait. MetroList Services of CA
 - $110,0002 bd2 ba960 sqft6044 Revolution Ln, Citrus Heights, CA 95621For Sale
 MLS ID #226076970, Magdalena Golden. MetroList Services of CA
 - $99,0002 bd2 ba1k sqft6129 Mame Ct, Citrus Heights, CA 95621For Sale
 MLS ID #226094096, Char Henderson. MetroList Services of CA
 - $87,5002 bd2 ba1.2k sqft77012 Lauppe Ln, Citrus Heights, CA 95621For Sale
 MLS ID #226099657, Will McClure. MetroList Services of CA
