Call Drew Sassaman at 570 490 1996 TODAY to schedule your private showing before this rare opportunity is gone! Discover the freedom of owning 10+ scenic acres just minutes from town. This 3-bedroom home offers comfortable, inviting living spaces filled with natural light -- the perfect place to relax after a day on your land. Hunt, keep horses, or raise animals with ease, and take advantage of the large barn for livestock, storage, or hobbies. Enjoy peaceful mornings and stunning sunset views from the spacious deck. Private and serene, yet just 12 minutes from Buckhorn shopping and 5 minutes to Danville -- country living without compromise.
Sold for $630,000
$630,000
49 Scenic View Dr, Danville, PA 17821
3beds
1,820sqft
Single Family Residence
Built in 1976
10.38 Acres Lot
$630,100 Zestimate®
$346/sqft
$2,619 Estimated rent
Home value
$630,100
Estimated sales range
Not available
$2,619/mo
Zestimate® history
Owner options
List your home for rent
$2,619/mo
Rent Zestimate®
Find your next renter with Zillow Rental Manager. Plus, with online applications, you can quickly screen prospective tenants – for free.
$2,619/mo
Rent Zestimate®
Refinance and save
$3,956/mo
Est. payment
Refinancing to a lower rate could help reduce your monthly payments and save thousands over the life of the loan.
$3,956/mo
Est. payment
Explore your selling options
Work with a Zillow partner agent
Leverage their expertise and Zillow's premium Showcase listings to get your home seen by more buyers.
Get startedList with your own agent
Get your home in front of millions of buyers by listing it on Zillow.
Learn how to do itSell it yourself
Take full control of how buyers see your home on Zillow by listing For Sale by Owner (FSBO).
List your homeWhat's special
Private and sereneSpacious deck
Zillow last checked:
Listing updated:
Listed by:
DREW SASSAMAN 570-275-8440,
VILLAGER REALTY, INC. - DANVILLE
Bought with:
NON-MEMBER
NON-MEMBER
Source: CSVBOR,MLS#: C-423
Facts & features
Interior
Bedrooms & bathrooms
- Bedrooms: 3
- Bathrooms: 4
- Full bathrooms: 2
- 3/4 bathrooms: 1
- 1/2 bathrooms: 1
Primary bedroom
- Level: Second
- Area: 176.67 Square Feet
- Dimensions: 15.10 x 11.70
Bedroom 2
- Level: Second
- Area: 147.63 Square Feet
- Dimensions: 11.10 x 13.30
Bedroom 3
- Level: Second
- Area: 99.99 Square Feet
- Dimensions: 9.90 x 10.10
Primary bathroom
- Level: Second
Bathroom
- Level: First
Bathroom
- Level: Second
Bathroom
- Level: Basement
Dining room
- Level: First
- Area: 126.65 Square Feet
- Dimensions: 11.40 x 11.11
Family room
- Level: First
- Area: 201.2 Square Feet
- Dimensions: 11.11 x 18.11
Foyer
- Level: First
- Area: 134.42 Square Feet
- Dimensions: 12.11 x 11.10
Kitchen
- Level: First
- Area: 192.66 Square Feet
- Dimensions: 11.40 x 16.90
Laundry
- Description: w/storage
- Level: Basement
- Area: 179.28 Square Feet
- Dimensions: 10.80 x 16.60
Living room
- Level: First
- Area: 230.1 Square Feet
- Dimensions: 13.00 x 17.70
Rec room
- Level: Basement
- Area: 631.66 Square Feet
- Dimensions: 23.30 x 27.11
Heating
- Oil
Cooling
- Ductless
Appliances
- Included: Dishwasher, Stove/Range, Dryer, Washer
Features
- Ceiling Fan(s)
- Flooring: Hardwood
- Doors: Storm Door(s)
- Basement: Block,Heated,Exterior Entry
- Has fireplace: Yes
Interior area
- Total structure area: 1,820
- Total interior livable area: 1,820 sqft
- Finished area above ground: 1,820
- Finished area below ground: 730
Property
Parking
- Total spaces: 1
- Parking features: 1 Car
- Has attached garage: Yes
- Details: 3
Features
- Levels: Two
- Stories: 2
- Patio & porch: Porch, Patio, Deck
- Fencing: Fenced
Lot
- Size: 10.38 Acres
- Dimensions: 10.38
- Topography: No
Details
- Additional structures: Shed(s), Barn(s)
- Parcel number: 24336
- Zoning: Ag-Forest Dist.
Construction
Type & style
- Home type: SingleFamily
- Property subtype: Single Family Residence
Materials
- Vinyl
- Foundation: None
- Roof: Shingle
Condition
- Year built: 1976
Utilities & green energy
- Electric: 200+ Amp Service
- Sewer: On Site
- Water: Well
Community & HOA
Community
- Features: Fencing, Paved Streets
- Subdivision: 0-None
Location
- Region: Danville
Financial & listing details
- Price per square foot: $346/sqft
- Tax assessed value: $175,400
- Annual tax amount: $3,058
- Date on market: 2/19/2026
Price history
| Date | Event | Price |
|---|---|---|
| 8/17/2026 | Sold | $630,000-3.1%$346/sqft |
Source: CSVBOR #C-423 Report a problem | ||
| 7/6/2026 | Pending sale | $649,900$357/sqft |
Source: CSVBOR #C-423 Report a problem | ||
| 3/31/2026 | Price change | $649,900-1.5%$357/sqft |
Source: CSVBOR #C-423 Report a problem | ||
| 2/19/2026 | Listed for sale | $659,900$363/sqft |
Source: CSVBOR #C-423 Report a problem | ||
Public tax history
| Year | Property taxes | Tax assessment |
|---|---|---|
| 2025 | $2,957 +1.4% | $175,400 |
| 2024 | $2,915 +2.1% | $175,400 |
| 2023 | $2,857 | $175,400 |
| 2022 | $2,857 +5.7% | $175,400 |
| 2021 | $2,702 +0.9% | $175,400 |
| 2020 | $2,677 +5.1% | $175,400 |
| 2018 | $2,547 +278.3% | $175,400 |
| 2017 | $673 | $175,400 |
| 2016 | $673 | $175,400 |
| 2015 | $673 | $175,400 |
Find assessor info on the county website
Neighborhood: 17821
Nearby homes
- $---- bd-- ba-- sqft22 Scenic View Dr, Danville, PA 17821Off Market
- $398,4003 bd2 ba1.3k sqft56 Scenic View Dr, Danville, PA 17821Off Market
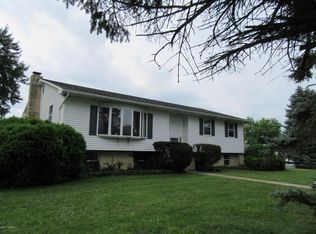
- $620,6004 bd3 ba2.9k sqft18 Scenic View Dr, Danville, PA 17821Off Market
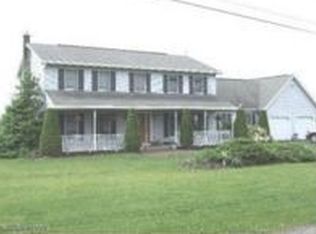
- $436,5003 bd3 ba1.8k sqft70 Scenic View Dr, Danville, PA 17821Off Market
- $634,6004 bd4 ba2.9k sqft48 Scenic View Dr, Danville, PA 17821Off Market
- $373,4003 bd2 ba1.9k sqft37 Scenic View Dr, Danville, PA 17821Off Market
- $547,3003 bd2 ba2.3k sqft501 Ridge Dr, Danville, PA 17821Off Market
- $422,8003 bd2 ba1.9k sqft53 Pearl Ln, Danville, PA 17821Off Market
Nearby schools
GreatSchools rating
- NADanville Primary SchoolGrades: K-2Distance: 3.5 mi
- 6/10Danville Area Middle SchoolGrades: 6-8Distance: 4.8 mi
- 9/10Danville Area Senior High SchoolGrades: 9-12Distance: 3.7 mi
Schools provided by the listing agent
- District: Danville
Source: CSVBOR. This data may not be complete. We recommend contacting the local school district to confirm school assignments for this home.


Get pre-qualified for a loan
At Zillow Home Loans, we can pre-qualify you in as little as 5 minutes with no impact to your credit score.An equal housing lender. NMLS #10287.
Sell for more on Zillow
Get a Zillow Showcase℠ listing at no additional cost and you could sell for .
$630,100
2% more
+$12,602
With Zillow Showcase(estimated)
$642,702
- Pennsylvania
- Montour County
- Danville
- 17821
- 49 Scenic View Dr
Nearby cities
Nearby neighborhoods
Nearby zip codes
Other Danville Topics
