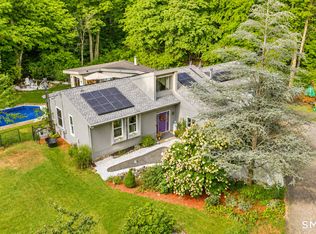
Meticulously maintained and situated on a generous, level lot, this special property presents a rare combination of quality updates, thoughtful details, and a peaceful setting that feels like home the moment you arrive. Step inside to soaring ceilings that fill the living and dining rooms with natural light for an open, airy feel. The heart of the home features a gorgeous kitchen remodel completed in 2012, showcasing quartz countertops, LED recessed and under-cabinet lighting, plus a brand-new dishwasher and microwave. A recently updated primary bathroom (2023) and main hall bathroom (2020) add modern comfort along with refreshing central air, many replacement windows, and a generous attached two-car garage. Off the dining room and kitchen, an Andersen slider opens to a light and bright 144-square-foot three-season room with air conditioning that flows directly onto a spacious wraparound deck. Below, a gorgeous paver patio with a custom pergola (added in 2017) creates an ideal setting for hosting large gatherings or enjoying quiet evenings at home. The expansive, backyard framed by lush arborvitae, wooded borders, flowering bushes & privacy fencing offers a serene retreat. Located across from the elementary school access road in a sidewalk-lined, desirable West Side neighborhood, enjoy convenient access to shopping, major highways, the Butterfly Nature Walk, and peaceful wooded trails. Come and see all that Wallingford has to offer. Please see attached list for updates. 40 year GAF architectural Cedar Blend Shingles installed 2001. Wallingford residents enjoy an exceptional combination of perks, including significantly lower municipal electric rate, a reputation as one of the safest towns in Connecticut, and one of the lowest property tax mill rates in the region. It exudes small-town charm while offering a bustling downtown, theaters, vineyards, breweries, a dog park, farms, a robust music scene, shopping of all kinds and the historic Choate Rosemary Hall.
Accepting backups
$550,000
49 School House Road, Wallingford, CT 06492
3beds
1,996sqft
Single Family Residence
Built in 1984
0.64 Acres Lot
$-- Zestimate®
$276/sqft
$-- HOA
What's special
Soaring ceilingsRefreshing central airSpacious wraparound deckGenerous attached two-car garageQuartz countertopsBrand-new dishwasher and microwaveGenerous level lot
- 32 days
- 1,234
- 84
Likely to sell faster than
Zillow last checked:
Listing updated:
Listed by:
Kristen M. Butts (860)573-1339,
Century 21 Clemens Group 860-563-0021
Source: Smart MLS,MLS#: 24198555
Facts & features
Interior
Bedrooms & bathrooms
- Bedrooms: 3
- Bathrooms: 3
- Full bathrooms: 2
- 1/2 bathrooms: 1
Primary bedroom
- Features: Full Bath, Walk-In Closet(s)
- Level: Main
- Area: 195 Square Feet
- Dimensions: 13 x 15
Bedroom
- Level: Main
- Area: 154 Square Feet
- Dimensions: 11 x 14
Bedroom
- Level: Main
- Area: 121 Square Feet
- Dimensions: 11 x 11
Dining room
- Features: Vaulted Ceiling(s), Sliders
- Level: Main
- Area: 156 Square Feet
- Dimensions: 12 x 13
Family room
- Features: Fireplace
- Level: Lower
- Area: 391 Square Feet
- Dimensions: 17 x 23
Kitchen
- Features: Remodeled, Quartz Counters
- Level: Main
- Area: 156 Square Feet
- Dimensions: 12 x 13
Living room
- Features: Skylight, Vaulted Ceiling(s), Beamed Ceilings, Ceiling Fan(s)
- Level: Main
- Area: 255 Square Feet
- Dimensions: 15 x 17
Sun room
- Level: Main
- Area: 132 Square Feet
- Dimensions: 11 x 12
Heating
- Hot Water, Oil
Cooling
- Central Air
Appliances
- Included: Oven/Range, Microwave, Refrigerator, Dishwasher, Disposal, Washer, Dryer, Water Heater
- Laundry: Lower Level
Features
- Smart Thermostat
- Doors: Storm Door(s)
- Windows: Thermopane Windows
- Basement: Full,Partially Finished,Walk-Out Access
- Attic: Pull Down Stairs
- Number of fireplaces: 1
Interior area
- Total structure area: 1,996
- Total interior livable area: 1,996 sqft
- Finished area above ground: 1,546
- Finished area below ground: 450
Property
Parking
- Total spaces: 2
- Parking features: Attached, Garage Door Opener
- Attached garage spaces: 2
Features
- Patio & porch: Deck, Patio
- Exterior features: Awning(s), Garden
Lot
- Size: 0.64 Acres
- Features: Level
Details
- Additional structures: Shed(s)
- Parcel number: 2052800
- Zoning: RM11
- Other equipment: Generator Ready
Construction
Type & style
- Home type: SingleFamily
- Architectural style: Ranch
- Property subtype: Single Family Residence
Materials
- Vinyl Siding
- Foundation: Concrete Perimeter, Raised
- Roof: Asphalt
Condition
- New construction: No
- Year built: 1984
Utilities & green energy
- Sewer: Public Sewer
- Water: Public
Green energy
- Energy efficient items: Thermostat, Doors, Windows
Community & HOA
Community
- Features: Golf, Park
HOA
- Has HOA: No
Location
- Region: Wallingford
Financial & listing details
- Price per square foot: $276/sqft
- Tax assessed value: $295,600
- Annual tax amount: $7,263
- Date on market: 8/21/2026
Estimated market value
Not available
Estimated sales range
Not available
Not available
Price history
| Date | Event | Price |
|---|---|---|
| 8/21/2026 | Listed for sale | $550,000$276/sqft |
Source:  Smart MLS #24198555 Report a problem Smart MLS #24198555 Report a problem | ||
Public tax history
| Year | Property taxes | Tax assessment |
|---|---|---|
| 2025 | $7,130 +10% | $295,600 +39.8% |
| 2024 | $6,482 +4.5% | $211,400 |
| 2023 | $6,202 +1% | $211,400 |
| 2022 | $6,139 +1.8% | $211,400 |
| 2021 | $6,029 0% | $211,400 -0.9% |
| 2020 | $6,029 -3.2% | $213,400 |
| 2019 | $6,229 +1.9% | $213,400 |
| 2018 | $6,112 +0.3% | $213,400 |
| 2017 | $6,093 +3% | $213,400 +0.6% |
| 2016 | $5,918 -0.4% | $212,200 -1.9% |
| 2015 | $5,939 +2.1% | $216,200 |
| 2014 | $5,814 +2.6% | $216,200 |
| 2013 | $5,669 +0.9% | $216,200 |
| 2012 | $5,617 +3% | $216,200 |
| 2011 | $5,453 +0.5% | $216,200 -4.1% |
| 2010 | $5,426 +4.6% | $225,330 |
| 2009 | $5,187 +0.5% | $225,330 |
| 2008 | $5,160 +3.8% | $225,330 |
| 2007 | $4,969 +3.8% | $225,330 |
| 2006 | $4,788 +11.7% | $225,330 +39.9% |
| 2005 | $4,285 +6% | $161,100 |
| 2003 | $4,044 | $161,100 |
Find assessor info on the county website
Monthly payment
Est. payment
Payment breakdown
Explore the cost of this home by adjusting the details. Changes won't be saved.Climate risks
Neighborhood: 06492
Nearby schools
Schools provided by the listing agent
- Elementary: Cook Hill
- Middle: James Moran
- High: Mark T. Sheehan
Source: Smart MLS. This data may not be complete. We recommend contacting the local school district to confirm school assignments for this home.
- $466,4003 bd2 ba1.4k sqft47 School House Rd, Wallingford, CT 06492Off Market
- $608,5004 bd3 ba1.8k sqft51 School House Rd, Wallingford, CT 06492Off Market
- $441,4003 bd2 ba1.2k sqft50 School House Rd, Wallingford, CT 06492Off Market
- $679,3005 bd3 ba2.2k sqft45 School House Rd, Wallingford, CT 06492Off Market
Similar homes
- $619,9004 bd3 ba2.8k sqft11 Trumbull Drive, Wallingford, CT 06492For Sale

 MLS ID #24201435, Mary Sutera, Carbutti & Co., Realtors. Smart MLS
 - $595,0003 bd2 ba2.1k sqft850 Litchfield Turnpike, Bethany, CT 06524For Sale
 MLS ID #24204646, Christopher Farrell, Carbutti & Co., Realtors. Smart MLS
 - $515,0004 bd3 ba1.7k sqft175 Blackberry Hill Road, Beacon Falls, CT 06403For Sale
 MLS ID #24195166, Dot Dorso, Lamacchia Realty. Smart MLS
 - $549,9003 bd3 ba2.5k sqft2496 Long Hill Road, Guilford, CT 06437For Sale
 MLS ID #24198802, Gene Pica, RE/MAX Alliance. Smart MLS
 - $479,9004 bd3 ba2.2k sqft186 Greenbriar Road, Meriden, CT 06450For SaleMLS ID #24202621, Linda J. Conchado, Century 21 AllPoints Realty. Smart MLS
- $545,9004 bd4 ba2.5k sqft26 Vidich Lane, Naugatuck, CT 06770For SaleMLS ID #24205706, Madison Ouellet, K. Fortuna Realty. Smart MLS
- $539,9003 bd3 ba2.7k sqft897 East Street, Middletown, CT 06457For SaleMLS ID #24207248, LaurieAnn Hansen, Coldwell Banker Realty. Smart MLS
- $599,5003 bd3 ba1.4k sqft5 Sherwood Drive, Prospect, CT 06712For SaleMLS ID #24204195, Koco Pela, William Raveis Real Estate. Smart MLS
- $550,0003 bd3 ba2.7k sqft3 Autumn Lane, Plainville, CT 06062For SaleMLS ID #24202733, Toni Riordan, Berkshire Hathaway NE Prop.. Smart MLS
- $449,9003 bd3 ba1.9k sqft36 Sweet Birch Drive, Meriden, CT 06450For SaleMLS ID #24206624, Tracey A. Precourt, Century 21 Clemens Group. Smart MLS
- $569,9004 bd4 ba2.1k sqft203 Russell Street, New Haven, CT 06513For SaleMLS ID #24195560, Stephanie Plaza, Lamacchia Realty. Smart MLS
- $585,0004 bd3 ba1.9k sqft85 Oakcliff Road, Middletown, CT 06457For SaleMLS ID #24198723, Carissa Mastriano, GRL & Realtors, LLC. Smart MLS
- $559,0003 bd3 ba1.9k sqft25 Samantha Lane, Madison, CT 06443For SaleMLS ID #24198297, Dee Hasuly, KW Legacy Partners. Smart MLS
- $550,0003 bd2 ba1.1k sqft315 Buddington Road, Shelton, CT 06484For SaleMLS ID #24198241, Maria Vaz, Coldwell Banker Realty. Smart MLS
- $399,9003 bd3 ba2.1k sqft77 Evergreen Avenue, Hamden, CT 06518For SaleMLS ID #24205969, Linet Cuadros, Better Homes and Gardens Real Estate Executive Real Estate. Smart MLS
- $425,0003 bd2 ba1.9k sqft25 Booth Terrace, Hamden, CT 06518For SaleMLS ID #24195759, Susan Warner-Lambert, Carbutti & Co., Realtors. Smart MLS
- $615,0003 bd2 ba1.9k sqft142 Ford Road, Woodbridge, CT 06525For SaleMLS ID #24204112, Heather Crabtree, RE/MAX RISE. Smart MLS
- $499,9003 bd2 ba1.5k sqft8 Meadow Drive, Oxford, CT 06478For SaleMLS ID #24200636, Chelsea Stinson, Lake Homes Realty, LLC. Smart MLS
- $574,9003 bd3 ba2.5k sqft32 Hallsey Lane, Woodbridge, CT 06525For SaleMLS ID #24187646, Christy A. Lindsay, Coldwell Banker Realty. Smart MLS
- $559,9003 bd3 ba1.9k sqft35 Bruce Drive, Shelton, CT 06484For SaleMLS ID #24195447, Elizabeth Casey, William Raveis Real Estate. Smart MLS
