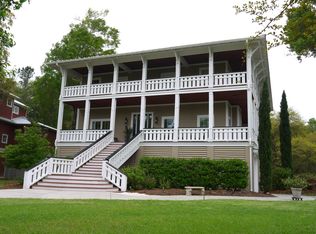
49 Schooner Ct. in Waccamaw Trace at North Litchfield Beach invites you to live the coastal lifestyle fully furnished, move-in ready, and beautifully refreshed throughout. Unpack your bags, settle in, and start enjoying beach life from day one. Start your mornings on the front porch, coffee in hand, as the sun rises over the marsh. End your evenings there with dinner while the sky turns soft shades of pink and gold. The balcony off the second-floor primary suite offers a quiet retreat for reading, reflection, or simply taking in the view. Set within a welcoming community where bikes and golf carts are part of daily life, everything feels close and easy. Step inside and notice freshly painted interiors, soaring ceilings, and gleaming hardwood floors that catch the light from every window. Hurricane-grade French doors in the living room, dining room, and upstairs primary suite flood the home with natural light while providing storm-ready peace of mind. New ceiling fans throughout keep the air moving in every season. The first-floor blends living, dining, and kitchen areas into an open, welcoming space anchored by an updated gas fireplace the perfect gathering spot. The primary suite on this level features rich Brazilian cherry hardwood floors and a newly renovated spa-inspired bathroom. A half bath and laundry room complete this floor. Upstairs, the second primary suite boasts its own renovated bathroom and a boutique-style custom closet with generous hanging space, plentiful drawers, and a built-in hamper. Durable, mop-safe luxury vinyl plank flooring on the stairs and throughout this level handles sandy feet with ease. A jack-and-jill bedroom and bath, plus a second laundry area, provide flexibility for family and guests. The third floor opens into a large living area with a bonus room and half bath ready to become an office, game room, theatre, or additional bedrooms with endless possibilities. Every detail is designed for comfort and ease: fully furnished and turnkey, an on-demand water heater for endless hot showers, a Wi-Fi-enabled garage door for smart access, a security system, lawn irrigation, a durable metal roof, and enclosed parking beneath. The home is elevator-ready. Location brings it all together. A short bike ride or golf cart trip takes you to the wide sands of North Litchfield Beach, the Waccamaw Neck bike trail, or the community pool. Historic Charleston is close enough for a day trip, and Myrtle Beach's restaurants, entertainment, and attractions are just minutes away. At 49 Schooner Ct., every day starts with sunrise walks, ends with evenings on the porch, and overflows with the freedom to explore, relax, and enjoy life along the coast.
Sold for $1,275,000
Zillow last checked:
Listing updated:
Bought with:
Susan Parker, 22367
Parker Properties
Source: CCAR,MLS#: 2600445 Originating MLS: Coastal Carolinas Association of Realtors
Originating MLS: Coastal Carolinas Association of RealtorsPrice history
| Date | Event | Price |
|---|---|---|
| 5/20/2026 | Sold | $1,275,000-14.1%$301/sqft |
Source:  CCAR #2600445 Report a problem CCAR #2600445 Report a problem | ||
| 4/21/2026 | Contingent | $1,484,000$350/sqft |
Source: CCAR #2600445 Report a problem | ||
| 1/7/2026 | Listed for sale | $1,484,000+97.9%$350/sqft |
Source: CCAR #2600445 Report a problem | ||
| 12/9/2011 | Listing removed | $750,000$177/sqft |
Source: James W Smith Real Estate Co #733418 Report a problem | ||
| 12/7/2011 | Listed for sale | $750,000+68.5%$177/sqft |
Source: James W Smith Real Estate Co #733418 Report a problem | ||
| 11/9/2011 | Sold | $445,000-2.2%$105/sqft |
Source: Public Record Report a problem | ||
| 10/5/2011 | Price change | $454,900-4.2%$107/sqft |
Source: Beach and River Homes #1112566 Report a problem | ||
| 9/18/2011 | Price change | $474,905-5%$112/sqft |
Source: Beach and River Homes #1112566 Report a problem | ||
| 7/27/2011 | Listed for sale | $499,900+17.6%$118/sqft |
Source: Beach and River Homes #1112566 Report a problem | ||
| 7/20/2011 | Sold | $425,000-43.3%$100/sqft |
Source: Public Record Report a problem | ||
| 6/18/2011 | Listed for sale | $750,000+0.1%$177/sqft |
Source: James W Smith Real Estate Co #733418 Report a problem | ||
| 3/22/2007 | Sold | $749,000+199.6%$177/sqft |
Source: Public Record Report a problem | ||
| 10/28/2005 | Sold | $250,000+66.7%$59/sqft |
Source: Public Record Report a problem | ||
| 3/15/2002 | Sold | $150,000$35/sqft |
Source: Public Record Report a problem | ||
Nearby homes
- $1,148,7004 bd3 ba3.1k sqft55 Schooner Ct, Pawleys Island, SC 29585Off Market

- $1,265,1004 bd4 ba3.4k sqft37 Schooner Ct, Pawleys Island, SC 29585Off Market
- $897,500-- bd3 ba1.8k sqft70 Schooner Ct, Pawleys Island, SC 29585Off Market
- $1,260,3005 bd5 ba4.4k sqft272 Cayman Loop, Pawleys Island, SC 29585Off Market
Get a cash offer in 3 minutes
Find out how much your home could sell for in as little as 3 minutes with a no-obligation cash offer.
Estimated market value
$1,286,800
