**Welcome home to 49 Shadow Drive in Whitehall—where low-maintenance living meets style, comfort, and convenience.** This beautifully updated townhome offers **2 bedrooms, 1.5 baths** and is completely move-in ready. Step inside through the welcoming **tile foyer** and head upstairs to a bright and open living and dining area featuring updated flooring, **fresh paint, new carpeting, neutral décor**, and plenty of space for everyday living and entertaining.
The kitchen is ready to enjoy with a **brand-new dishwasher and garbage disposal just installed**, along with ample cabinetry and workspace. A convenient **main-level half bath** is perfect for guests and everyday living. Throughout the home, the interior doors have been updated with **six-panel doors and customized six-panel bifold doors**, adding a clean, finished look.
The spacious bedrooms provide comfortable retreats, while the full bath serves the upper level. Additional features include a **one-car integral garage** and a **private 15' x 10' rear patio—a great outdoor space for relaxing, grilling, or entertaining.**
Conveniently located in **Whitehall**, just minutes from **Route 51 and Route 88**, with easy access to **restaurants, shopping, parks, and everyday conveniences**. Commuters will appreciate the convenient access to Downtown Pittsburgh, the South Hills, and surrounding communities.
**49 Shadow Drive combines an updated, move-in-ready interior, low-maintenance townhome living, private outdoor space, and a convenient South Hills location. Move right in and make it your own!**
For sale
$179,900
49 Shadow Dr, Pittsburgh, PA 15227
2beds
992sqft
Townhouse, Single Family Residence
Built in 1982
1,149 Square Feet Lot
$177,300 Zestimate®
$181/sqft
$-- HOA
What's special
Main-level half bathCustomized six-panel bifold doorsFresh paintOne-car integral garageAmple cabinetry and workspaceUpdated flooringNew carpeting
- 4 days |
- 417 |
- 23 |
Zillow last checked:
Listing updated:
Listed by:
Nick Bova 412-831-0100,
BERKSHIRE HATHAWAY THE PREFERRED REALTY 412-831-0100
Source: WPMLS,MLS#: 1769347 Originating MLS: West Penn Multi-List
Originating MLS: West Penn Multi-ListFacts & features
Interior
Bedrooms & bathrooms
- Bedrooms: 2
- Bathrooms: 2
- Full bathrooms: 1
- 1/2 bathrooms: 1
Primary bedroom
- Level: Upper
- Dimensions: 15x13
Bedroom 2
- Level: Upper
- Dimensions: 13x9
Bonus room
- Level: Lower
- Dimensions: Stor
Dining room
- Level: Upper
- Dimensions: 12x6
Entry foyer
- Level: Lower
- Dimensions: 10x4
Kitchen
- Level: Upper
- Dimensions: 11x9
Laundry
- Level: Lower
- Dimensions: 15x8
Living room
- Level: Upper
- Dimensions: 15x11
Heating
- Forced Air, Gas
Cooling
- Central Air
Appliances
- Included: Some Gas Appliances, Dryer, Dishwasher, Disposal, Refrigerator, Stove, Washer
Features
- Window Treatments
- Flooring: Carpet, Hardwood, Tile
- Windows: Window Treatments
- Basement: Interior Entry,Storage Space
- Has fireplace: No
Interior area
- Total structure area: 992
- Total interior livable area: 992 sqft
Video & virtual tour
Property
Parking
- Total spaces: 1
- Parking features: Built In, Garage Door Opener
- Has attached garage: Yes
Features
- Levels: Three Or More
- Stories: 3
- Pool features: None
Lot
- Size: 1,149 Square Feet
- Dimensions: 71 x 15
Details
- Parcel number: 0189F00203000000
Construction
Type & style
- Home type: Townhouse
- Architectural style: Colonial,Three Story
- Property subtype: Townhouse, Single Family Residence
Materials
- Brick
- Roof: Composition
Condition
- Resale
- Year built: 1982
Details
- Warranty included: Yes
Utilities & green energy
- Sewer: Public Sewer
- Water: Public
Community & HOA
Community
- Features: Public Transportation
- Subdivision: Club Shadow II
Location
- Region: Pittsburgh
Financial & listing details
- Price per square foot: $181/sqft
- Tax assessed value: $88,900
- Annual tax amount: $2,613
- Date on market: 8/14/2026
Estimated market value
$177,300
$168,000 - $186,000
$1,385/mo
Price history
| Date | Event | Price |
|---|---|---|
| 8/14/2026 | Listed for sale | $179,900+118.1%$181/sqft |
Source:  WPMLS #1769347 Report a problem WPMLS #1769347 Report a problem | ||
| 2/14/2012 | Sold | $82,500-5.2%$83/sqft |
Source: WPMLS #880802 Report a problem | ||
| 11/18/2011 | Price change | $87,000-1.7%$88/sqft |
Source: CENTURY 21 Rise/McIlrath #880802 Report a problem | ||
| 7/29/2011 | Price change | $88,500-0.6%$89/sqft |
Source: Rise/McIlrath #880802 Report a problem | ||
| 5/27/2011 | Price change | $89,000-2.7%$90/sqft |
Source: Rise/McIlrath #833529 Report a problem | ||
| 3/11/2011 | Price change | $91,500-2.1%$92/sqft |
Source: CENTURY 21 Rise/McIlrath #833529 Report a problem | ||
| 1/9/2011 | Price change | $93,500-1.6%$94/sqft |
Source: CENTURY 21 Rise/McIlrath #833529 Report a problem | ||
| 10/23/2010 | Price change | $95,000-2.1%$96/sqft |
Source: CENTURY 21 Rise/McIlrath #833529 Report a problem | ||
| 9/21/2010 | Price change | $97,000-1.5%$98/sqft |
Source: CENTURY 21 Rise/McIlrath #833529 Report a problem | ||
| 7/31/2010 | Listed for sale | $98,500$99/sqft |
Source: CENTURY 21 Rise/McIlrath #833529 Report a problem | ||
Public tax history
| Year | Property taxes | Tax assessment |
|---|---|---|
| 2025 | $2,552 +9.6% | $69,500 |
| 2024 | $2,328 +608.2% | $69,500 |
| 2023 | $329 | $69,500 |
| 2022 | $329 | $69,500 |
| 2021 | $329 +2% | $69,500 |
| 2020 | $322 -2% | $69,500 |
| 2019 | $329 -48.3% | $69,500 |
| 2018 | $636 -67.8% | $69,500 |
| 2017 | $1,974 +500.4% | $69,500 |
| 2016 | $329 -82.5% | $69,500 |
| 2015 | $1,876 +704.8% | $69,500 |
| 2014 | $233 | $69,500 -4.1% |
| 2013 | -- | $72,500 +45.9% |
| 2012 | -- | $49,700 |
| 2011 | -- | $49,700 |
| 2010 | -- | $49,700 |
| 2009 | -- | $49,700 |
| 2008 | -- | $49,700 |
| 2007 | -- | $49,700 |
| 2006 | -- | $49,700 |
| 2005 | -- | $49,700 |
| 2004 | -- | $49,700 -23.2% |
| 2003 | -- | $64,700 |
| 2002 | -- | $64,700 |
Find assessor info on the county website
Monthly payment
Est. payment
Payment breakdown
Explore the cost of this home by adjusting the details. Changes won't be saved.Climate risks
Neighborhood: 15227
Nearby schools
GreatSchools rating
- NAWhitehall Elementary SchoolGrades: 2-5Distance: 1.3 mi
- 6/10Baldwin Senior High SchoolGrades: 8-12Distance: 1.5 mi
- 3/10J.E. Harrison Education CenterGrades: 6-7Distance: 1.5 mi
Schools provided by the listing agent
- District: Baldwin/Whitehall
Source: WPMLS. This data may not be complete. We recommend contacting the local school district to confirm school assignments for this home.
- $186,7002 bd2 ba992 sqft47 Shadow Dr, Pittsburgh, PA 15227Off Market
- $180,0002 bd2 ba992 sqft51 Shadow Dr, Pittsburgh, PA 15227Sold
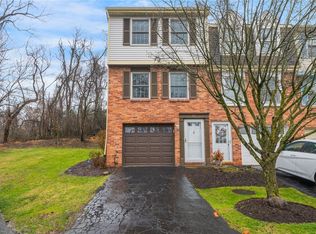
- $175,0002 bd2 ba992 sqft45 Shadow Dr, Pittsburgh, PA 15227Sold

- $172,0002 bd2 ba976 sqft43 Shadow Dr, Pittsburgh, PA 15227Sold
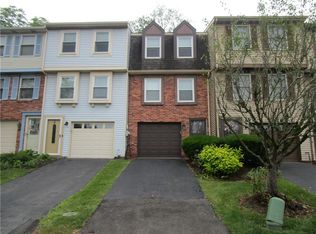
- $167,4002 bd2 ba992 sqft41 Shadow Dr, Pittsburgh, PA 15227Off Market
- $164,9002 bd1 ba992 sqft39 Shadow Dr, Pittsburgh, PA 15227Off Market
- $163,9002 bd1 ba992 sqft37 Shadow Dr, Pittsburgh, PA 15227Off Market
- $175,0002 bd1 ba992 sqft48 Shadow Dr, Pittsburgh, PA 15227Off Market
A local agent can set up tours, give advice and negotiate with sellers.
A local lender can help you make sure your offer is ready when you are.
Similar homes
- $169,9002 bd2 ba992 sqft36 Shadow Dr, Pittsburgh, PA 15227For Sale
 MLS ID #1757842, Alfonso Marsico. WPMLS
 - $180,0002 bd2 ba1.2k sqft1965 Kirkby Dr, South Park, PA 15129For Sale
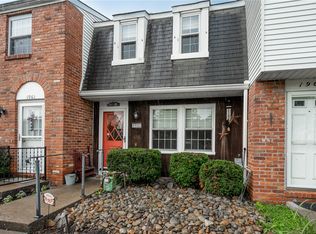 MLS ID #1769797, Patricia Poloka. WPMLS
 - $237,5003 bd2 ba975 sqft3190 Mayflower Dr, Pittsburgh, PA 15227For Sale
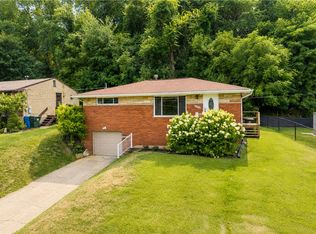 MLS ID #1767448, Theresa White. WPMLS
 - $225,0003 bd1 ba1k sqft2402 Hillview St, Pittsburgh, PA 15234For Sale
 MLS ID #1769895, Ryan Bibza. WPMLS
 - $175,0002 bd1 ba996 sqft1010 Margarite Dr APT F, Pittsburgh, PA 15216For SaleMLS ID #1768787, Patty Irr. WPMLS
- $189,0003 bd1 ba1.2k sqft11 E Willock Rd, Pittsburgh, PA 15227For SaleMLS ID #1757888, Scott LaRocca. WPMLS
- $175,0002 bd2 ba1.1k sqft232 Sgrandview Ave, Pittsburgh, PA 15205For SaleMLS ID #1765595, Kristin Devine. WPMLS
- $164,9002 bd2 ba1.1k sqft665 Mayville Ave, Pittsburgh, PA 15226For SaleMLS ID #1767481, Heather Orstein. WPMLS
- $200,0002 bd2 ba1.1k sqft141 Spruce Ct, Pittsburgh, PA 15229For SaleMLS ID #1768879, Christina Talotta. WPMLS
- $149,9003 bd1 ba1k sqft3610 Kaufmann Ave, Pittsburgh, PA 15227For SaleMLS ID #1757667, Michael DeFiore. WPMLS
- $224,9002 bd2 ba1.1k sqft127 Spruce Ct, Pittsburgh, PA 15229For SaleMLS ID #1769648, Rula Khoury. WPMLS
- $156,5002 bd1 ba992 sqft244 Colony Ct, Pittsburgh, PA 15205For SaleMLS ID #1769513, Gage Stump. WPMLS
- $255,0003 bd2 ba1.4k sqft1107 Girard Rd, Pittsburgh, PA 15227For SaleMLS ID #1768994, Alexandria Wagoner. WPMLS
- $199,0002 bd2 ba1k sqft126 Rossmor Ct, Pittsburgh, PA 15229For SaleMLS ID #1763336, Bonnie MiKita. WPMLS
- $179,9992 bd2 ba1k sqft128 8th Ave, West Mifflin, PA 15122For SaleMLS ID #1766413, Kathleen Lancaster. WPMLS
- $175,0003 bd2 ba1.3k sqft506 Liggett Ave, Monongahela, PA 15063For SaleMLS ID #1770144, Melissa Vogel. WPMLS
- $199,0002 bd2 ba1k sqft6246 Springhouse Pl, Bridgeville, PA 15017For SaleMLS ID #1763688, Sheryl Morgan. WPMLS
- $219,0002 bd2 ba1.2k sqft378 Jubilee Dr, Bridgeville, PA 15017For SaleMLS ID #1767796, Shelley McClain. WPMLS
- $199,0002 bd2 ba1.1k sqft120 Spruce Ct, Pittsburgh, PA 15229For SaleMLS ID #1763452, Diana McKay. WPMLS
- $150,0002 bd2 ba1.1k sqft1400 Smokey Wood Dr APT 406, Pittsburgh, PA 15218For SaleMLS ID #1765362, Mahin Mahmoodi. WPMLS
