Highest & Best due by 6PM on 7/25. Multiple Offer situation.This spacious 4-bedroom, 3.5-bath Colonial offers modern comfort and thoughtful updates. The first floor features hardwood floors and a cozy living room fireplace, while brand new carpet (June 2025) adds comfort upstairs. Major upgrades in 2023 include a new roof, insulation, central air condenser, wall-mounted gas heating system, hot water heater, water filtration system and insulated garage doors with new openers. The 2022 kitchen renovation shines with granite counters, an island, and a coffee bar, complemented by matching granite vanities in the bathrooms. The walk-out lower level (1 of the few in the neighborhood) with luxury vinyl floors offers excellent in-law potential. Relax or entertain outdoors on the 20x36 patio with a stunning stone fireplace, or unwind in the serene screened porch off the kitchen. An attached 2-car garage completes this exceptional home!
Sold for $830,000
$830,000
49 Sharlene Ln, Plainville, MA 02762
4beds
2,429sqft
Single Family Residence
Built in 1999
0.6 Acres Lot
$863,100 Zestimate®
$342/sqft
$4,090 Estimated rent
Home value
$863,100
$803,000 - $932,000
$4,090/mo
Zestimate® history
Owner options
List your home for rent
$4,090/mo
Rent Zestimate®
Find your next renter with Zillow Rental Manager. Plus, with online applications, you can quickly screen prospective tenants – for free.
$4,090/mo
Rent Zestimate®
Refinance and save
$5,321/mo
Est. payment
Refinancing to a lower rate could help reduce your monthly payments and save thousands over the life of the loan.
$5,321/mo
Est. payment
Explore your selling options
Work with a Zillow partner agent
Leverage their expertise and Zillow's premium Showcase listings to get your home seen by more buyers.
Get startedList with your own agent
Get your home in front of millions of buyers by listing it on Zillow.
Learn how to do itSell it yourself
Take full control of how buyers see your home on Zillow by listing For Sale by Owner (FSBO).
List your homeWhat's special
Stunning stone fireplaceWater filtration systemCentral air condenserInsulated garage doorsNew roofSerene screened porchWall-mounted gas heating system
Zillow last checked:
Listing updated:
Listed by:
Karyn McMahon 781-956-6798,
Keller Williams Realty 508-534-7200
Bought with:
Christina L. Martinez
Lamacchia Realty, Inc.
Source: MLS PIN,MLS#: 73407804
Facts & features
Interior
Bedrooms & bathrooms
- Bedrooms: 4
- Bathrooms: 4
- Full bathrooms: 3
- 1/2 bathrooms: 1
Primary bedroom
- Features: Ceiling Fan(s), Walk-In Closet(s), Flooring - Wall to Wall Carpet
- Level: Second
- Area: 214.29
- Dimensions: 11.58 x 18.5
Bedroom 2
- Features: Ceiling Fan(s), Closet, Flooring - Wall to Wall Carpet
- Level: Second
- Area: 126.58
- Dimensions: 12.25 x 10.33
Bedroom 3
- Features: Ceiling Fan(s), Closet, Flooring - Wall to Wall Carpet
- Level: Second
- Area: 177.63
- Dimensions: 12.25 x 14.5
Bedroom 4
- Features: Ceiling Fan(s), Closet, Flooring - Wall to Wall Carpet
- Level: Second
- Area: 138.85
- Dimensions: 10.75 x 12.92
Primary bathroom
- Features: Yes
Bathroom 1
- Features: Bathroom - Half, Flooring - Stone/Ceramic Tile, Countertops - Upgraded
- Level: First
- Area: 35.99
- Dimensions: 5.92 x 6.08
Bathroom 2
- Features: Bathroom - Full, Flooring - Stone/Ceramic Tile, Countertops - Stone/Granite/Solid
- Level: Second
- Area: 72.4
- Dimensions: 11.58 x 6.25
Bathroom 3
- Features: Bathroom - Full, Flooring - Stone/Ceramic Tile, Countertops - Stone/Granite/Solid
- Level: Second
- Area: 53.65
- Dimensions: 8.58 x 6.25
Dining room
- Features: Flooring - Hardwood, Recessed Lighting
- Level: Main,First
- Area: 166.73
- Dimensions: 13.25 x 12.58
Family room
- Features: Flooring - Hardwood, Recessed Lighting
- Level: Main,First
- Area: 215.63
- Dimensions: 11.5 x 18.75
Kitchen
- Features: Flooring - Stone/Ceramic Tile, Countertops - Stone/Granite/Solid, Kitchen Island, Recessed Lighting, Slider, Stainless Steel Appliances
- Level: First
- Area: 215.4
- Dimensions: 17.58 x 12.25
Living room
- Features: Flooring - Hardwood, Recessed Lighting
- Level: Main,First
- Area: 160.42
- Dimensions: 11 x 14.58
Office
- Features: Flooring - Wall to Wall Carpet
- Level: Basement
- Area: 136.94
- Dimensions: 12.08 x 11.33
Heating
- Baseboard, Natural Gas
Cooling
- Central Air
Appliances
- Laundry: First Floor
Features
- Bathroom - Full, Bathroom - With Shower Stall, Slider, Bathroom, Home Office, Bedroom, Bonus Room
- Flooring: Tile, Carpet, Hardwood, Flooring - Stone/Ceramic Tile, Flooring - Wall to Wall Carpet, Flooring - Vinyl
- Basement: Full,Finished,Walk-Out Access,Interior Entry
- Number of fireplaces: 1
- Fireplace features: Family Room
Interior area
- Total structure area: 2,429
- Total interior livable area: 2,429 sqft
- Finished area above ground: 2,429
Property
Parking
- Total spaces: 8
- Parking features: Attached, Garage Door Opener, Storage, Paved Drive, Off Street, Paved
- Attached garage spaces: 2
- Uncovered spaces: 6
Features
- Patio & porch: Screened, Patio
- Exterior features: Porch - Screened, Patio, Fenced Yard
- Fencing: Fenced
Lot
- Size: 0.6 Acres
- Features: Cleared
Details
- Foundation area: 624
- Parcel number: 167789
- Zoning: 101
Construction
Type & style
- Home type: SingleFamily
- Architectural style: Colonial
- Property subtype: Single Family Residence
Materials
- Frame
- Foundation: Concrete Perimeter
- Roof: Shingle
Condition
- Year built: 1999
Utilities & green energy
- Electric: Circuit Breakers
- Sewer: Public Sewer
- Water: Public
Community & HOA
Community
- Features: Shopping, Park, Highway Access, House of Worship, Public School
HOA
- Has HOA: No
Location
- Region: Plainville
Financial & listing details
- Price per square foot: $342/sqft
- Tax assessed value: $646,100
- Annual tax amount: $7,469
- Date on market: 1/9/2026
- Listing terms: Contract
- Road surface type: Paved
Price history
| Date | Event | Price |
|---|---|---|
| 9/22/2025 | Sold | $830,000+5.1%$342/sqft |
Source: MLS PIN #73407804 Report a problem | ||
| 7/27/2025 | Contingent | $790,000$325/sqft |
Source: MLS PIN #73407804 Report a problem | ||
| 7/22/2025 | Listed for sale | $790,000+228.2%$325/sqft |
Source: MLS PIN #73407804 Report a problem | ||
| 8/31/1999 | Sold | $240,727$99/sqft |
Source: Public Record Report a problem | ||
Public tax history
| Year | Property taxes | Tax assessment |
|---|---|---|
| 2025 | $6,908 | $553,500 |
| 2024 | $6,908 | $553,500 |
| 2023 | $6,908 +1.8% | $553,500 +14.4% |
| 2022 | $6,788 -2.3% | $483,800 +2.3% |
| 2021 | $6,950 +2.1% | $472,800 +2.1% |
| 2020 | $6,805 +0.5% | $462,900 +2.3% |
| 2019 | $6,774 +2.1% | $452,500 +2.7% |
| 2018 | $6,637 -0.8% | $440,700 -1.2% |
| 2017 | $6,690 +3.6% | $446,000 +2.4% |
| 2016 | $6,458 +1.7% | $435,500 +5.8% |
| 2015 | $6,347 +14.1% | $411,600 +10.7% |
| 2014 | $5,561 +3.4% | $371,700 |
| 2013 | $5,378 -3.1% | $371,700 -6.3% |
| 2012 | $5,550 +3.1% | $396,700 |
| 2011 | $5,383 +0.6% | $396,700 -6.8% |
| 2010 | $5,352 -0.5% | $425,800 -5.9% |
| 2009 | $5,381 +8.2% | $452,600 -2.2% |
| 2008 | $4,973 +0.2% | $463,000 |
| 2007 | $4,963 +4.7% | $463,000 +3.1% |
| 2006 | $4,740 +2.8% | $448,900 +14.9% |
| 2005 | $4,611 +6.7% | $390,800 +18.6% |
| 2004 | $4,323 +4.4% | $329,500 +0.3% |
| 2003 | $4,140 | $328,600 |
Find assessor info on the county website
Neighborhood: 02762
Nearby homes
- $863,1004 bd2 ba1.9k sqft49 Sharlene Ln, Plainville, MA 02762Off Market
- $800,0004 bd2 ba2k sqft51 Sharlene Ln, Plainville, MA 02762Off Market

- $774,9004 bd2 ba2k sqft51 Sharlene Ln, Plainville, MA 02762Off Market
- $780,0004 bd3 ba2.1k sqft47 Sharlene Ln, Plainville, MA 02762Sold
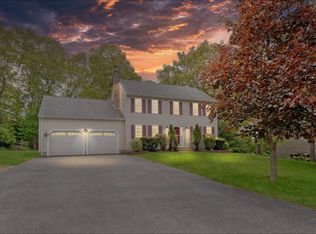
- $806,0004 bd2 ba1.9k sqft47 Sharlene Ln, Plainville, MA 02762Off Market
- $788,7004 bd3 ba2.4k sqft1 Wisteria Dr, Plainville, MA 02762Off Market
- $735,9003 bd2 ba1.8k sqft1 Wisteria Dr, Plainville, MA 02762Off Market
- $795,0005 bd3 ba2.6k sqft10 Heather Ln, Plainville, MA 02762Off Market
Nearby schools
GreatSchools rating
- NAAnna Ware Jackson Elementary SchoolGrades: PK-2Distance: 1.7 mi
- 6/10King Philip Middle SchoolGrades: 7-8Distance: 5.8 mi
- 7/10King Philip Regional High SchoolGrades: 9-12Distance: 4 mi
Get a cash offer in 3 minutes
Find out how much your home could sell for in as little as 3 minutes with a no-obligation cash offer.
Estimated market value
$863,100
Get a cash offer in 3 minutes
Find out how much your home could sell for in as little as 3 minutes with a no-obligation cash offer.
Estimated market value
$863,100
- Massachusetts
- Norfolk County
- Plainville
- 02762
- 49 Sharlene Ln
Nearby cities
Nearby zip codes
Other Plainville Topics
