Skip main navigation
Sold for $690,000
  • $690,000

    49 Shawnee Trail, Westcliffe, CO 81252

    3beds
    2,576sqft
    Single Family Residence
    Built in 2024
    5.49 Acres Lot
    $678,600 Zestimate®
    $268/sqft
    $3,231 Estimated rent

    Home value

    $678,600

    Estimated sales range

    Not available

    $3,231/mo

    Zestimate® history
    Loading
    Loading...

    Owner options

    List your home for rent

    $3,231/mo

    Rent Zestimate®

    Find your next renter with Zillow Rental Manager. Plus, with online applications, you can quickly screen prospective tenants – for free.

    Learn more

    $3,231/mo

    Rent Zestimate®

    Refinance and save

    $4,035/mo

    Est. payment

    Refinancing to a lower rate could help reduce your monthly payments and save thousands over the life of the loan.

    See today's rates

    $4,035/mo

    Est. payment

    Explore your selling options

    Work with a Zillow partner agent

    Leverage their expertise and Zillow's premium Showcase listings to get your home seen by more buyers.

    Get started

    List with your own agent

    Get your home in front of millions of buyers by listing it on Zillow.

    Learn how to do it

    Sell it yourself

    Take full control of how buyers see your home on Zillow by listing For Sale by Owner (FSBO).

    List your home

    What's special

    Rustic charmCorner lotSnow guardsMassive islandModern comfortGranite countertopsThoughtfully designed floor plan
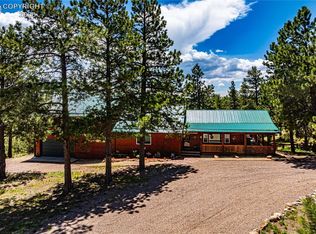
    BRAND NEW 3-BR 2-BA HOME WITH SANGRE VIEWS --Nestled on a corner lot with breathtaking views of the Sangre de Cristo Mountains, this new build offers three bedrooms, two bathrooms, and the perfect blend of rustic charm and modern comfort. Designed for one-level living and crafted with meticulous attention to detail, this property is a rare find for those seeking a peaceful getaway or a permanent residence in the heart of rural Westcliffe. Step inside to discover a thoughtfully designed floor plan that includes a dream kitchen, granite countertops, a massive island, a large laundry with ample storage, in-floor heat, two decorative propane fireplaces, and a heated 2-car garage. The exterior of the cabin is a testament to durability and style. Clad in low-maintenance steel siding, metal roofs, gutters, downspouts, and snow guards, this home is built to withstand the elements. Wood-look garage doors have elegant vertical windows, adding a modern touch. The star feature of the exterior is the sprawling 10-foot covered deck, perfectly positioned to take in panoramic views of the majestic Sangre de Cristo Mountains. The deck is accessible from the main living area and bedroom. Don't miss this opportunity to make it your own!

    Zillow last checked:

    Listing updated:

    Listed by:

    Kimberly Powers 719-792-9108 kimberly@summitandmain.com,

    Summit & Main Realty Group

    Bought with:

    Benjamin Krueck, 100092818

    Properties of Colorado Real Estate Inc

    Source: REcolorado as distributed by MLS GRID,MLS#: 3712491MLS Logo

    Facts & features

    Interior

    Bedrooms & bathrooms
    • Bedrooms: 3
    • Bathrooms: 2
    • Full bathrooms: 2
    • Main level bathrooms: 2
    • Main level bedrooms: 3
    Primary bedroom
    • Level: Main
    • Area: 235.6 Square Feet
    • Dimensions: 15.2 x 15.5
    Bedroom
    • Level: Main
    • Area: 135.52 Square Feet
    • Dimensions: 12.1 x 11.2
    Bedroom
    • Level: Main
    • Area: 135.52 Square Feet
    • Dimensions: 12.1 x 11.2
    Bathroom
    • Level: Main
    • Area: 73.32 Square Feet
    • Dimensions: 7.8 x 9.4
    Bathroom
    • Level: Main
    • Area: 93.06 Square Feet
    • Dimensions: 9.4 x 9.9
    Family room
    • Level: Basement
    • Area: 410.13 Square Feet
    • Dimensions: 21.7 x 18.9
    Kitchen
    • Level: Main
    • Area: 432 Square Feet
    • Dimensions: 18 x 24
    Laundry
    • Level: Main
    • Area: 49.82 Square Feet
    • Dimensions: 5.3 x 9.4
    Living room
    • Level: Main
    • Area: 453.1 Square Feet
    • Dimensions: 19.7 x 23
    Mud room
    • Level: Main
    • Area: 50.4 Square Feet
    • Dimensions: 7 x 7.2
    Utility room
    • Level: Main
    • Area: 51.3 Square Feet
    • Dimensions: 5.4 x 9.5
    Heating
    • Propane, Radiant Floor
    Cooling
    • None
    Features
    • High Ceilings, Kitchen Island, Pantry, Primary Suite, Vaulted Ceiling(s), Walk-In Closet(s)
    • Flooring: Laminate, Tile, Vinyl
    • Basement: Finished,Partial
    • Number of fireplaces: 2
    • Fireplace features: Basement, Gas Log, Living Room
    Interior area
    • Total structure area: 2,576
    • Total interior livable area: 2,576 sqft
    • Finished area above ground: 2,096
    • Finished area below ground: 480

    Property

    Parking
    • Total spaces: 2
    • Parking features: Heated Garage
    • Attached garage spaces: 2
    Features
    • Levels: One
    • Stories: 1
    • Patio & porch: Covered, Deck
    • Exterior features: Rain Gutters
    Lot
    • Size: 5.49 Acres
    • Features: Corner Lot, Rolling Slope
    Details
    • Parcel number: 0010234650
    • Zoning: Rural Residential
    • Special conditions: Standard

    Construction

    Type & style
    • Home type: SingleFamily
    • Architectural style: Contemporary
    • Property subtype: Single Family Residence
    Materials
    • Metal Siding
    • Roof: Metal
    Condition
    • Year built: 2024

    Utilities & green energy

    • Water: Well
    • Utilities for property: Electricity Connected, Propane

    Community & HOA

    Community
    • Subdivision: Cuerno Verde Pines
    HOA
    • Has HOA: Yes
    • HOA fee: $125 annually
    • HOA name: Cuerno Verde Pines
    • HOA phone: 719-534-0266
    Location
    • Region: Westcliffe

    Financial & listing details

    • Price per square foot: $268/sqft
    • Tax assessed value: $33,210
    • Annual tax amount: $579
    • Date on market: 1/6/2025
    • Listing terms: Cash,Conventional
    • Exclusions: None
    • Ownership: Individual
    • Electric utility on property: Yes
    • Road surface type: Gravel

    Price history

    DateEventPrice
    4/14/2025Sold$690,000+6.2%$268/sqft
    Source: REcolorado as distributed by MLS GRID #3712491 Report a problem
    3/15/2025Pending sale$650,000$252/sqft
    Source: REcolorado as distributed by MLS GRID #3712491 Report a problem
    12/31/2024Listed for sale$650,000+855.9%$252/sqft
    Source: Westcliffe Listing Service #2517079 Report a problem
    6/3/2024Sold$68,000+0.1%$26/sqft
    Source: Public Record Report a problem
    5/10/2023Sold$67,900+151.5%$26/sqft
    Source: Public Record Report a problem
    2/23/2006Sold$27,000$10/sqft
    Source: Public Record Report a problem

    Public tax history

    YearProperty taxesTax assessment
    2025$586 +11%$33,210 +261.4%
    2024$528 +0.3%$9,190
    2023$526 $9,190 +15.5%
    2022$526 +1.2%$7,960
    2021$520 +0.5%$7,960
    2020$517 -21.1%$7,960 0%
    2019$655 $7,961 -20.6%
    2018$655 $10,030
    2017$655 +3.2%$10,030
    2016$635 +4%$10,030 -71%
    2015$610 +3.9%$34,587
    2012$587 $34,587
    Find assessor info on the county website

    Neighborhood: 81252

    Nearby schools

    GreatSchools rating
    Schools provided by the listing agent
    • Elementary: Custer County
    • Middle: Custer County
    • High: Custer County
    • District: Custer County C-1

    Source: REcolorado as distributed by MLS GRID. This data may not be complete. We recommend contacting the local school district to confirm school assignments for this home.

    Get pre-qualified for a loan
    At Zillow Home Loans, we can pre-qualify you in as little as 5 minutes with no impact to your credit score.

    An equal housing lender. NMLS #10287.