Traditional Danforth & Carey home in one of Boxford's most picturesque settings, combining charm with modern flexibility. You'll appreciate the detailed moldings, built ins, and rich hardwood flooring that flows seamlessly throughout the home. The 1st floor primary suite is convenient for single-level living, while the second floor optional primary bedroom offers flexability for guests or multigenerational needs. Two generously sized bedrooms are connected by a well-appointed Jack-and-Jill bathroom, complete with separate vanities and private toilets for added privacy. Above the three-car garage, is a front to back great room; perfect space for an additional family room, home office, gym or guest quarters - tailored to your lifestyle. Outside the home's charm is matched with peaceful mornings and serene evenings overlooking the pondfront view, framed by mature trees and natural beauty. This is more than just a home - it's a retreat in one of Boxford's storybook locations.
Sold for $1,540,000
$1,540,000
49 Sheffield Rd, Boxford, MA 01921
4beds
4,399sqft
Single Family Residence
Built in 1997
2.91 Acres Lot
$1,546,800 Zestimate®
$350/sqft
$7,254 Estimated rent
Home value
$1,546,800
$1.41M - $1.70M
$7,254/mo
Zestimate® history
Owner options
List your home for rent
$7,254/mo
Rent Zestimate®
Find your next renter with Zillow Rental Manager. Plus, with online applications, you can quickly screen prospective tenants – for free.
$7,254/mo
Rent Zestimate®
Refinance and save
$10,106/mo
Est. payment
Refinancing to a lower rate could help reduce your monthly payments and save thousands over the life of the loan.
$10,106/mo
Est. payment
Explore your selling options
Work with a Zillow partner agent
Leverage their expertise and Zillow's premium Showcase listings to get your home seen by more buyers.
Get startedList with your own agent
Get your home in front of millions of buyers by listing it on Zillow.
Learn how to do itSell it yourself
Take full control of how buyers see your home on Zillow by listing For Sale by Owner (FSBO).
List your homeWhat's special
Zillow last checked:
Listing updated:
Listed by:
Neve and Magnifico Group 978-852-4584,
Realty One Group Nest 978-255-4394
Bought with:
Brian Reardon
Five Mark Realty Group LLC
Source: MLS PIN,MLS#: 73402646
Facts & features
Interior
Bedrooms & bathrooms
- Bedrooms: 4
- Bathrooms: 4
- Full bathrooms: 3
- 1/2 bathrooms: 1
Primary bedroom
- Features: Bathroom - Full, Closet - Linen, Walk-In Closet(s), Flooring - Hardwood
- Level: First
- Area: 344.5
- Dimensions: 17.67 x 19.5
Bedroom 2
- Features: Closet, Flooring - Hardwood
- Level: Second
- Area: 297.39
- Dimensions: 17.67 x 16.83
Bedroom 3
- Features: Closet, Flooring - Hardwood
- Level: Second
- Area: 215.33
- Dimensions: 17 x 12.67
Bedroom 4
- Features: Bathroom - Full, Closet - Linen, Walk-In Closet(s), Flooring - Hardwood, Double Vanity
- Level: Second
- Area: 312.63
- Dimensions: 15.25 x 20.5
Primary bathroom
- Features: Yes
Bathroom 1
- Features: Bathroom - Half
- Level: First
Bathroom 2
- Features: Bathroom - Full, Bathroom - Double Vanity/Sink, Bathroom - Tiled With Tub & Shower
- Level: First
Bathroom 3
- Features: Bathroom - Double Vanity/Sink
- Level: Second
Dining room
- Features: Flooring - Hardwood, Crown Molding
- Level: First
- Area: 207.15
- Dimensions: 13.58 x 15.25
Family room
- Features: Closet/Cabinets - Custom Built, Flooring - Hardwood, Exterior Access
- Level: First
- Area: 331.5
- Dimensions: 17 x 19.5
Kitchen
- Features: Flooring - Hardwood, Dining Area, Pantry, Countertops - Stone/Granite/Solid, Kitchen Island, Exterior Access, Recessed Lighting
- Level: First
- Area: 363.58
- Dimensions: 23.58 x 15.42
Living room
- Features: Closet/Cabinets - Custom Built, Flooring - Hardwood, Crown Molding
- Level: First
- Area: 228.75
- Dimensions: 15 x 15.25
Heating
- Central, Forced Air, Natural Gas
Cooling
- Central Air
Appliances
- Included: Gas Water Heater, Water Heater, Range, Oven, Dishwasher, Microwave, Refrigerator, Freezer, Water Treatment, Range Hood, Other, Plumbed For Ice Maker
- Laundry: Sink, First Floor, Electric Dryer Hookup, Washer Hookup
Features
- Closet - Linen, Double Vanity, Recessed Lighting, Closet, Bathroom, Great Room, Mud Room, Wet Bar
- Flooring: Tile, Hardwood, Flooring - Hardwood
- Windows: Insulated Windows, Screens
- Basement: Full,Garage Access,Radon Remediation System,Concrete,Unfinished
- Number of fireplaces: 2
- Fireplace features: Family Room, Living Room
Interior area
- Total structure area: 4,399
- Total interior livable area: 4,399 sqft
- Finished area above ground: 4,399
Property
Parking
- Total spaces: 11
- Parking features: Attached, Garage Door Opener, Storage, Paved Drive, Off Street, Deeded, Paved
- Attached garage spaces: 3
- Uncovered spaces: 8
Accessibility
- Accessibility features: No
Features
- Patio & porch: Patio
- Exterior features: Patio, Rain Gutters, Professional Landscaping, Sprinkler System, Screens, Invisible Fence
- Fencing: Invisible
- Has view: Yes
- View description: Scenic View(s), Water, Pond
- Has water view: Yes
- Water view: Pond,Water
- Waterfront features: Waterfront, Pond
Lot
- Size: 2.91 Acres
- Features: Easements
Details
- Parcel number: 3504259
- Zoning: RES
Construction
Type & style
- Home type: SingleFamily
- Architectural style: Cape
- Property subtype: Single Family Residence
Materials
- Frame
- Foundation: Concrete Perimeter
- Roof: Shingle
Condition
- Year built: 1997
Utilities & green energy
- Electric: Circuit Breakers, 200+ Amp Service
- Sewer: Private Sewer
- Water: Private
- Utilities for property: for Gas Range, for Electric Dryer, Washer Hookup, Icemaker Connection
Community & HOA
Community
- Features: Walk/Jog Trails, Conservation Area, Highway Access, Public School
- Security: Security System
HOA
- Has HOA: No
Location
- Region: Boxford
Financial & listing details
- Price per square foot: $350/sqft
- Tax assessed value: $1,290,500
- Annual tax amount: $17,837
- Date on market: 1/11/2026
- Exclusions: Refer To Inclusion/Exclusion List
- Road surface type: Paved
Price history
| Date | Event | Price |
|---|---|---|
| 8/11/2025 | Sold | $1,540,000-3.4%$350/sqft |
Source: MLS PIN #73402646 Report a problem | ||
| 7/15/2025 | Contingent | $1,595,000$363/sqft |
Source: MLS PIN #73402646 Report a problem | ||
| 7/10/2025 | Listed for sale | $1,595,000+69.2%$363/sqft |
Source: MLS PIN #73402646 Report a problem | ||
| 12/1/2015 | Sold | $942,500-2.7%$214/sqft |
Source: Public Record Report a problem | ||
| 9/23/2015 | Pending sale | $969,000$220/sqft |
Source: Coldwell Banker Residential Brokerage - Topsfield #71904644 Report a problem | ||
| 9/15/2015 | Listed for sale | $969,000+14%$220/sqft |
Source: Coldwell Banker Residential Brokerage - Topsfield #71904644 Report a problem | ||
| 8/7/2009 | Sold | $850,000-5.5%$193/sqft |
Source: Public Record Report a problem | ||
| 6/5/2009 | Listed for sale | $899,000$204/sqft |
Source: NRT NewEngland #70927815 Report a problem | ||
Public tax history
| Year | Property taxes | Tax assessment |
|---|---|---|
| 2025 | $17,357 +4.7% | $1,290,500 +1.6% |
| 2024 | $16,583 -1.4% | $1,270,700 +4.5% |
| 2023 | $16,825 | $1,215,700 |
| 2022 | $16,825 +11.4% | $1,215,700 +28.9% |
| 2021 | $15,104 +3.5% | $943,400 +4.5% |
| 2020 | $14,598 +4.9% | $902,800 +5.7% |
| 2019 | $13,910 +1.1% | $854,400 +0.6% |
| 2018 | $13,757 -1.6% | $849,200 -0.9% |
| 2017 | $13,978 -5.6% | $857,000 -4.7% |
| 2016 | $14,801 +6.5% | $899,200 +3.5% |
| 2015 | $13,897 +9.6% | $869,100 +6.1% |
| 2014 | $12,675 +4% | $819,300 |
| 2013 | $12,191 +3.7% | $819,300 -1.8% |
| 2012 | $11,755 +5.2% | $834,300 +2.4% |
| 2011 | $11,170 -4.1% | $814,700 -13.4% |
| 2010 | $11,643 -8.8% | $941,200 -13.3% |
| 2009 | $12,769 +11.1% | $1,085,800 +3.5% |
| 2008 | $11,492 +4.7% | $1,049,500 |
| 2007 | $10,978 +2.9% | $1,049,500 |
| 2006 | $10,673 -2.5% | $1,049,500 +1% |
| 2005 | $10,943 +0.4% | $1,039,200 +17% |
| 2004 | $10,897 +5.4% | $888,100 -0.4% |
| 2003 | $10,336 +20.9% | $891,800 +30.8% |
| 2002 | $8,549 -7.5% | $681,700 0% |
| 2000 | $9,241 | $682,000 |
Find assessor info on the county website
Neighborhood: 01921
Nearby homes
- $1,125,0004 bd4 ba3.8k sqft55 Sheffield Rd, Boxford, MA 01921Sold
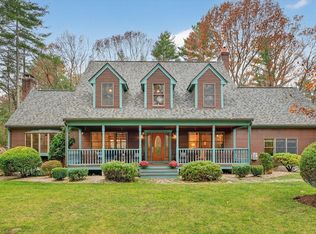
- $1,090,9004 bd2 ba2.7k sqft52 Sheffield Rd, Boxford, MA 01921Off Market
- $1,085,3004 bd3 ba2.7k sqft42 Sheffield Rd, Boxford, MA 01921Off Market
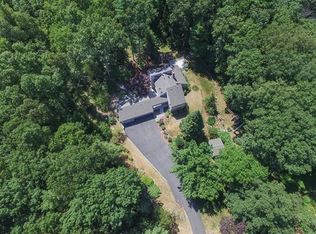
- $1,796,6004 bd4 ba4.4k sqft63 Sheffield Rd, Boxford, MA 01921Off Market
- $1,998,1004 bd5 ba5.1k sqft47A Sheffield Rd, Boxford, MA 01921Off Market
- $966,2004 bd2 ba2.2k sqft2 Inverness Cir, Boxford, MA 01921Off Market
- $1,375,8004 bd3 ba3.4k sqft193 Main St, Boxford, MA 01921Off Market
- $987,2004 bd2 ba2.6k sqft43 Sheffield Rd, Boxford, MA 01921Off Market
Nearby schools
GreatSchools rating
- NAHarry Lee Cole SchoolGrades: PK-2Distance: 1.4 mi
- 6/10Masconomet Regional Middle SchoolGrades: 7-8Distance: 4 mi
- 9/10Masconomet Regional High SchoolGrades: 9-12Distance: 4 mi
Schools provided by the listing agent
- Elementary: Cole, Spofford
- Middle: Masconomet
- High: Masconomet
Source: MLS PIN. This data may not be complete. We recommend contacting the local school district to confirm school assignments for this home.
Get a cash offer in 3 minutes
Find out how much your home could sell for in as little as 3 minutes with a no-obligation cash offer.
Estimated market value
$1,546,800
Get a cash offer in 3 minutes
Find out how much your home could sell for in as little as 3 minutes with a no-obligation cash offer.
Estimated market value
$1,546,800
- Massachusetts
- Essex County
- Boxford
- 01921
- 49 Sheffield Rd
