This charming 1932 built home is located on a quiet dead end street in Bryn Mawr. It has been lovingly taken care of for over 42 years by the same owners and now it's time for the next fortunate owners! Many updates throughout the years will provide piece of mind for the new owners. The stucco exterior and new 2023 roof with Leafguard gutters help to keep the home cool in the summer. The beautiful Oak tree in front provides shade. Three bedrooms and 2 full bathrooms, 3 finished levels and an attached garage. Gorgeous hardwood floors on the main level, 2 fireplaces, new 200 amp electric service with 100 amp extension panel in garage. (room for an electric plug in for a car). Newer boiler, water heater (2023),Refrigerator (2023), oven & dishwasher (2019), and washing machine (2018). There was a radon reduction system installed. Newer Marvin windows on the second floor and both main level bedrooms and the bathroom. Finished lower level with electric fireplace, bar (that lights up), recessed lights and room for fun! The upper level primary suite is impressive. Enjoy the gorgeous architectural lines, abundance of closet space, private dressing room/flex room and a full bathroom with a skylight, separate soaking tub and shower. The kitchen has been updated also and has a breakfast bar with fantastic views of the back yard. Updated and newer appliances too. The patio was built out of Lannon stone, quarried from Wisconsin. A perfect pine tree, swiss stone pine, was planted when Bachman's landscaped the back yard in the late 80's. The drooping norway spruce frames the patio perfectly. Soon the gorgeous flowers will start showing off this one of a kind private back yard! Bryn Mawr is the perfect neighborhood with a sense of community and caring neighbors. This location is ideal due to it's proximity to so many amenities. Walk to Cuppa Java, the book store, the parks and local breweries. Enjoy Theo Wirth park and beach, Eloise Butler Wildflower garden, and bike on the many paths to downtown, lakes and Luce line trail. In the past, the winter has brought cross country skiing to the vast Theo Wirth Park also. The bus line is a few blocks away on Penn, allowing an easy commute to work if needed.
Closed
$528,000
49 Sheridan Ave S, Minneapolis, MN 55405
3beds
2,477sqft
Single Family
Built in 1932
5,227 Square Feet Lot
$528,100 Zestimate®
$213/sqft
$2,360 Estimated rent
Home value
$528,100
$491,000 - $570,000
$2,360/mo
Zestimate® history
Owner options
List your home for rent
$2,360/mo
Rent Zestimate®
Find your next renter with Zillow Rental Manager. Plus, with online applications, you can quickly screen prospective tenants – for free.
$2,360/mo
Rent Zestimate®
Refinance and save
$3,361/mo
Est. payment
Refinancing to a lower rate could help reduce your monthly payments and save thousands over the life of the loan.
$3,361/mo
Est. payment
Explore your selling options
Work with a Zillow partner agent
Leverage their expertise and Zillow's premium Showcase listings to get your home seen by more buyers.
Get startedList with your own agent
Get your home in front of millions of buyers by listing it on Zillow.
Learn how to do itSell it yourself
Take full control of how buyers see your home on Zillow by listing For Sale by Owner (FSBO).
List your homeWhat's special
Attached garageStucco exteriorGorgeous architectural linesAbundance of closet spaceUpdated and newer appliancesRecessed lights
Zillow last checked:
Listing updated:
Listed by:
Lisa K Faribault 612-501-0798,
Keller Williams Realty Integrity Lakes
Bought with:
Carol Anderson
RE/MAX Results
Source: NorthstarMLS as distributed by MLS GRID,MLS#: 7022264
Facts & features
Interior
Bedrooms & bathrooms
- Bedrooms: 3
- Bathrooms: 2
- Full bathrooms: 2
Bedroom
- Level: Upper
- Area: 281.54 Square Feet
- Dimensions: 19'5x14'6
Bedroom 2
- Level: Main
- Area: 119.94 Square Feet
- Dimensions: 11'4x10'7
Bedroom 3
- Level: Main
- Area: 136 Square Feet
- Dimensions: 12x11'4
Other
- Level: Lower
- Area: 395 Square Feet
- Dimensions: 26'4x15
Dining room
- Level: Main
- Area: 145.75 Square Feet
- Dimensions: 11x13'3
Kitchen
- Level: Main
- Area: 116 Square Feet
- Dimensions: 9'8x12
Living room
- Level: Main
- Area: 237.25 Square Feet
- Dimensions: 18'3x13
Patio
- Level: Main
- Area: 332.5 Square Feet
- Dimensions: 19x17.5
Workshop
- Level: Lower
- Area: 77.78 Square Feet
- Dimensions: 11'8x6'8
Heating
- Fireplace(s), Hot Water, Radiator
Cooling
- Wall Unit(s)
Appliances
- Included: Chandelier, Dishwasher, Dryer, ENERGY STAR Qualified Appliances, Exhaust Fan, Gas Water Heater, Range, Refrigerator, Wall Oven, Washer
- Laundry: Lower Level, Laundry Room
Features
- Basement: Block,Daylight,Finished,Full,Partially Finished,Storage Space
- Number of fireplaces: 2
- Fireplace features: Amusement Room, Electric Log, Electric, Masonry, Living Room, Wood Burning
Interior area
- Total structure area: 2,477
- Total interior livable area: 2,477 sqft
- Finished area above ground: 1,561
- Finished area below ground: 396
Property
Parking
- Total spaces: 1
- Parking features: Attached, Concrete, Electric, Garage Door Opener
- Attached garage spaces: 1
- Has uncovered spaces: Yes
Accessibility
- Accessibility features: None
Features
- Levels: One and One Half
- Stories: 1.5
- Patio & porch: Patio
Lot
- Size: 5,227 Square Feet
- Dimensions: 40 x 128
- Features: Near Public Transit, Tree Coverage - Light
Details
- Foundation area: 916
- Parcel number: 2902924110015
- Zoning description: Residential-Single Family
Construction
Type & style
- Home type: SingleFamily
- Property subtype: Single Family
Materials
- Block
- Roof: Age 8 Years or Less,Architectural Shingle,Pitched
Condition
- New construction: No
- Year built: 1932
Utilities & green energy
- Electric: Circuit Breakers, 200+ Amp Service
- Gas: Natural Gas
- Sewer: City Sewer/Connected
- Water: City Water/Connected
Community & HOA
Community
- Subdivision: Fountain Spring Add
HOA
- Has HOA: No
Location
- Region: Minneapolis
Financial & listing details
- Price per square foot: $213/sqft
- Tax assessed value: $418,800
- Annual tax amount: $6,330
- Date on market: 4/10/2026
- Cumulative days on market: 7 days
Price history
| Date | Event | Price |
|---|---|---|
| 4/28/2026 | Sold | $528,000+5.6%$213/sqft |
Source:  NorthstarMLS as distributed by MLS GRID #7022264 Report a problem NorthstarMLS as distributed by MLS GRID #7022264 Report a problem | ||
| 4/17/2026 | Pending sale | $499,900$202/sqft |
Source: NorthstarMLS as distributed by MLS GRID #7022264 Report a problem | ||
| 4/10/2026 | Listed for sale | $499,900$202/sqft |
Source: NorthstarMLS as distributed by MLS GRID #7022264 Report a problem | ||
Public tax history
| Year | Property taxes | Tax assessment |
|---|---|---|
| 2025 | $6,100 +12% | $418,800 -0.3% |
| 2024 | $5,447 +3% | $420,000 +0.2% |
| 2023 | $5,287 +3.2% | $419,000 +3.7% |
| 2022 | $5,126 +3.6% | $404,000 +7.9% |
| 2021 | $4,947 -5.6% | $374,500 |
| 2020 | $5,242 +6% | $374,500 +2% |
| 2019 | $4,947 -5.6% | $367,000 |
| 2018 | $5,242 +6.3% | $367,000 +11.4% |
| 2017 | $4,933 -0.1% | $329,500 +7.3% |
| 2016 | $4,939 +4.7% | $307,000 |
| 2015 | $4,716 -8.3% | $307,000 +8.9% |
| 2014 | $5,145 +4.9% | $282,000 +2.9% |
| 2013 | $4,904 +2.5% | $274,000 |
| 2012 | $4,784 +3.1% | $274,000 |
| 2011 | $4,638 +14.1% | $274,000 -5% |
| 2010 | $4,064 -0.2% | $288,500 |
| 2009 | $4,070 +22% | $288,500 +12% |
| 2006 | $3,337 +13.2% | $257,700 +15% |
| 2005 | $2,947 +9.1% | $224,100 +15% |
| 2004 | $2,701 +14.2% | $194,900 +11.9% |
| 2002 | $2,366 -54.9% | $174,100 |
| 2001 | $5,244 | -- |
Find assessor info on the county website
Neighborhood: Bryn Mawr
Nearby homes
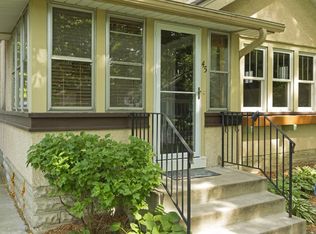
- $441,1003 bd2 ba1.2k sqft45 Sheridan Ave S, Minneapolis, MN 55405Off Market
- $551,4003 bd2 ba1.7k sqft53 Sheridan Ave S, Minneapolis, MN 55405Off Market

- $515,0003 bd2 ba1.7k sqft41 Sheridan Ave S, Minneapolis, MN 55405Sold

- $442,5004 bd1 ba2.5k sqft57 Sheridan Ave S, Minneapolis, MN 55405Off Market
- $567,2003 bd2 ba2.2k sqft37 Sheridan Ave S, Minneapolis, MN 55405Off Market
- $399,9002 bd2 ba1.5k sqft44 Russell Ave S, Minneapolis, MN 55405Sold
- $784,4003 bd2 ba4.7k sqft56 Russell Ave S, Minneapolis, MN 55405Off Market
- $301,7002 bd1 ba878 sqft33 Sheridan Ave S, Minneapolis, MN 55405Off Market
Nearby schools
GreatSchools rating
- 2/10Bryn Mawr Elementary SchoolGrades: PK-5Distance: 0.3 mi
- 1/10Anwatin Middle Com & Spanish D IGrades: 6-8Distance: 0.3 mi
- 3/10North Academy Senior HighGrades: 9-12Distance: 1.4 mi
Get a cash offer in 3 minutes
Find out how much your home could sell for in as little as 3 minutes with a no-obligation cash offer.
Estimated market value
$528,100
Get a cash offer in 3 minutes
Find out how much your home could sell for in as little as 3 minutes with a no-obligation cash offer.
Estimated market value
$528,100
- Minnesota
- Hennepin County
- Minneapolis
- 55405
- Bryn Mawr
- 49 Sheridan Ave S
Nearby cities
Nearby neighborhoods
Nearby zip codes
Other Minneapolis Topics
