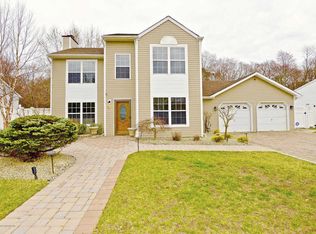
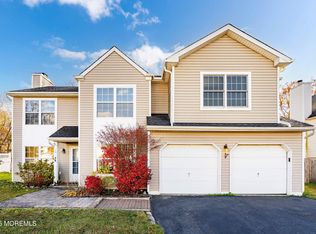
Spacious and well-maintained 4 bedroom, 2.5 bath home in desirable Howell. The main level offers multiple living spaces including a bright living room, dining area, and a cozy family room off the kitchen--ideal for everyday living and entertaining. The kitchen features ample cabinetry and workspace with great flow throughout. First-floor primary suite with full bath and walk-in closet provides convenience and privacy. Upstairs offers three additional bedrooms and a full bath. Additional highlights include central air, attached garage, home office, and a private backyard perfect for relaxing or entertaining. Great layout, great space, and a fantastic opportunity!
Sold for $660,000
Zillow last checked:
Listing updated:
Bought with:
Chana G Cohen, 1758859
HomeSmart First Advantage
Source: MoreMLS,MLS#: 22611261
Price history
| Date | Event | Price |
|---|---|---|
| 7/14/2026 | Sold | $660,000-2.2%$284/sqft |
Source:  MoreMLS #22611261 Report a problem MoreMLS #22611261 Report a problem | ||
| 5/19/2026 | Pending sale | $675,000$291/sqft |
Source: MoreMLS #22611261 Report a problem | ||
| 5/5/2026 | Price change | $675,000-2.9%$291/sqft |
Source: MoreMLS #22611261 Report a problem | ||
| 4/22/2026 | Listed for sale | $695,000+82.9%$299/sqft |
Source: MoreMLS #22611261 Report a problem | ||
| 7/28/2017 | Sold | $380,000-2.6%$164/sqft |
Source: MoreMLS #21645483 Report a problem | ||
| 6/7/2017 | Pending sale | $389,999$168/sqft |
Source: Keller Williams Realty West Monmouth #21645483 Report a problem | ||
| 5/23/2017 | Price change | $389,999-2.5%$168/sqft |
Source: Keller Williams Realty West Monmouth #21645483 Report a problem | ||
| 4/30/2017 | Price change | $399,999-2.4%$172/sqft |
Source: Keller Williams Realty West Monmouth #21645483 Report a problem | ||
| 2/18/2017 | Price change | $410,000-1.2%$177/sqft |
Source: Keller Williams - West Monmouth #21645483 Report a problem | ||
| 12/9/2016 | Listed for sale | $415,000+93.1%$179/sqft |
Source: Keller Williams Realty West Monmouth #21645483 Report a problem | ||
| 10/1/2001 | Sold | $214,900+11.9%$93/sqft |
Source: Public Record Report a problem | ||
| 11/20/2000 | Sold | $192,000+25.5%$83/sqft |
Source: Public Record Report a problem | ||
| 2/16/1999 | Sold | $153,000+5.5%$66/sqft |
Source: Public Record Report a problem | ||
| 12/3/1997 | Sold | $145,000$62/sqft |
Source: Public Record Report a problem | ||
Get a cash offer in 3 minutes
Find out how much your home could sell for in as little as 3 minutes with a no-obligation cash offer.
Estimated market value
$670,200
