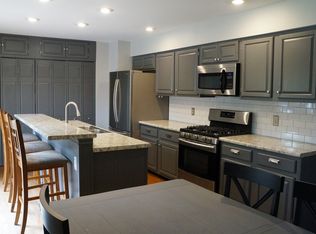
Highest and Best due by Sunday 9/13 by 10:00 am. Welcome home to this charming 4-bedroom, 3-bath home featuring a full finished basement and plenty of updates! The spacious layout offers comfortable living areas and room for everyone. Enjoy the added living space of the inviting 3-seasons room, which leads directly to a beautiful brick paver patio-perfect for relaxing or entertaining. The large, fully fenced rear yard provides plenty of space for outdoor activities, pets, and gatherings. Major updates include a 2023 roof, 2024 siding, 2024 hot water heater, and 2021 furnace and A/C, offering peace of mind for years to come. With the big-ticket items already taken care of, you can focus on making this home your own. Bring your vision, add your personal touches, and welcome home!
New
$299,000
49 Sherwick Rd, Oswego, IL 60543
4beds
1,400sqft
Single Family Residence
Built in 1977
-- sqft lot
$-- Zestimate®
$214/sqft
$-- HOA
What's special
Full finished basementBeautiful brick paver patioSpacious layout
- 3 days
- 1,659
- 156
Zillow last checked:
Listing updated:
Listed by:
Melissa Garcia 630-878-9868,
Legacy Properties, A Sarah Leonard Company, LLC,
Robyn Arnold 425-499-2977,
Legacy Properties
Source: MRED as distributed by MLS GRID,MLS#: 12752574
Facts & features
Interior
Bedrooms & bathrooms
- Bedrooms: 4
- Bathrooms: 3
- Full bathrooms: 3
Rooms
- Room types: No additional rooms
Primary bedroom
- Features: Flooring (Carpet), Bathroom (Full)
- Level: Main
- Area: 143 Square Feet
- Dimensions: 11X13
Bedroom 2
- Features: Flooring (Carpet)
- Level: Main
- Area: 132 Square Feet
- Dimensions: 11X12
Bedroom 3
- Level: Main
- Area: 110 Square Feet
- Dimensions: 10X11
Bedroom 4
- Level: Basement
- Area: 168 Square Feet
- Dimensions: 12X14
Dining room
- Level: Main
- Dimensions: COMBO
Family room
- Level: Main
- Area: 192 Square Feet
- Dimensions: 16X12
Kitchen
- Level: Main
- Area: 208 Square Feet
- Dimensions: 16X13
Laundry
- Level: Basement
- Area: 48 Square Feet
- Dimensions: 8X6
Heating
- Natural Gas
Cooling
- Central Air
Features
- Basement: Finished,Full
Interior area
- Total structure area: 1,400
- Total interior livable area: 1,400 sqft
Property
Parking
- Total spaces: 6
- Parking features: Concrete, Yes, Attached, Garage
- Attached garage spaces: 2
Accessibility
- Accessibility features: No Disability Access
Features
- Stories: 1
Lot
- Dimensions: 72x134x83x133
Details
- Parcel number: 0308430005
- Special conditions: None
Construction
Type & style
- Home type: SingleFamily
- Property subtype: Single Family Residence
Materials
- Vinyl Siding
Condition
- New construction: No
- Year built: 1977
Utilities & green energy
- Sewer: Public Sewer
- Water: Public
Community & HOA
HOA
- Services included: None
Location
- Region: Oswego
Financial & listing details
- Price per square foot: $214/sqft
- Tax assessed value: $263,094
- Annual tax amount: $2,774
- Date on market: 9/9/2026
- Ownership: Fee Simple
Estimated market value
Not available
Estimated sales range
Not available
Not available
Price history
| Date | Event | Price |
|---|---|---|
| 9/9/2026 | Listed for sale | $299,000$214/sqft |
Source:  MRED as distributed by MLS GRID #12752574 Report a problem MRED as distributed by MLS GRID #12752574 Report a problem | ||
Public tax history
| Year | Property taxes | Tax assessment |
|---|---|---|
| 2024 | $2,953 -8.1% | $87,698 +3% |
| 2023 | $3,214 -3% | $85,143 +7% |
| 2022 | $3,313 -3.5% | $79,573 +7% |
| 2021 | $3,433 -1% | $74,367 +4% |
| 2020 | $3,467 -5.5% | $71,506 +3% |
| 2019 | $3,668 | $69,430 +9.6% |
| 2018 | $3,668 -24.5% | $63,354 +8.5% |
| 2017 | $4,858 +9.7% | $58,391 +9% |
| 2016 | $4,428 +1.1% | $53,570 +8% |
| 2015 | $4,380 | $49,602 +4% |
| 2014 | $4,380 | $47,694 -5% |
| 2013 | -- | $50,204 -7.6% |
| 2012 | -- | $54,325 -9% |
| 2011 | -- | $59,698 -10% |
| 2010 | -- | $66,332 -2% |
| 2009 | -- | $67,701 +7.3% |
| 2008 | -- | $63,117 +3% |
| 2007 | -- | $61,279 |
| 2006 | $3,967 | $61,279 +6.7% |
| 2005 | -- | $57,431 +6.5% |
| 2004 | -- | $53,925 +4.3% |
| 2003 | $3,432 | $51,725 +8.5% |
| 2002 | $3,432 +5.6% | $47,673 +2.9% |
| 2001 | $3,249 +3.1% | $46,329 +5.5% |
| 2000 | $3,152 | $43,914 |
Find assessor info on the county website
Monthly payment
Est. payment
Payment breakdown
Explore the cost of this home by adjusting the details. Changes won't be saved.Climate risks
Neighborhood: 60543
Nearby schools
Schools provided by the listing agent
- District: 308
Source: MRED as distributed by MLS GRID. This data may not be complete. We recommend contacting the local school district to confirm school assignments for this home.
Similar homes
- $290,0004 bd1 ba1.3k sqft42 Briarcliff Rd, Montgomery, IL 60538New
 MLS ID #12755091, Leda Quiaro, CNC,SRS, Keller Williams Infinity. MRED as distributed by MLS GRID
 - $384,0005 bd3 ba1.8k sqft16 Sherwick Rd, Oswego, IL 60543Active
 MLS ID #12749946, Kimberly Brown-Lewis, Redfin Corporation. MRED as distributed by MLS GRID
 - $--3 bd2 ba1.5k sqft190 Dolores St, Oswego, IL 60543Auction
 Auction.com 2
 - $315,0003 bd2 ba1.4k sqft136 Augusta Rd, Oswego, IL 60543Re-activated
 MLS ID #12736832, Angela Faron, CSC, Keller Williams Infinity. MRED as distributed by MLS GRID
