Skip main navigation
Sold for $860,000
  • $860,000

    49 Shoal Avenue, Hampstead, NC 28443

    4beds
    2,801sqft
    Single Family Residence
    Built in 2021
    0.31 Acres Lot
    $880,900 Zestimate®
    $307/sqft
    $3,041 Estimated rent

    Home value

    $880,900

    $784,000 - $987,000

    $3,041/mo

    Zestimate® history
    Loading
    Loading...

    Owner options

    List your home for rent

    $3,041/mo

    Rent Zestimate®

    Find your next renter with Zillow Rental Manager. Plus, with online applications, you can quickly screen prospective tenants – for free.

    Learn more

    $3,041/mo

    Rent Zestimate®

    Refinance and save

    $5,046/mo

    Est. payment

    Refinancing to a lower rate could help reduce your monthly payments and save thousands over the life of the loan.

    See today's rates

    $5,046/mo

    Est. payment

    Explore your selling options

    Work with a Zillow partner agent

    Leverage their expertise and Zillow's premium Showcase listings to get your home seen by more buyers.

    Get started

    List with your own agent

    Get your home in front of millions of buyers by listing it on Zillow.

    Learn how to do it

    Sell it yourself

    Take full control of how buyers see your home on Zillow by listing For Sale by Owner (FSBO).

    List your home

    What's special

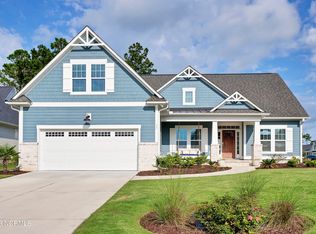
    BOAT SLIP available to lease with home purchase! This home is one of only a few homes in the Salters Haven community with a truly breathtaking expansive water view from the moment you enter the front door: living room, porch, dining room, & Master suite all share this tranquil private view! Enjoy listening to the fountain whether sipping a morning coffee or enjoying an evening drink. This space offers a constant, refreshing connection to the beauty of the coastal life. This stunning home offers the perfect blend of luxury and relaxation -just a few minutes walk to the resort style pool, private marina and the Intracoastal Waterway. Designed thoughtfully, this home offers 4 spacious bedrooms providing room for family and guests. The owners suite features an oversized walk in shower and 2 walk in closets with custom built in dressers. Also featuring a private office, perfect for working from home or a quiet retreat for reading and study. A large dining area ideal for entertaining, with sliding doors that lead to a screened-in porch overlooking the lake and woods. Walk up the custom wooden stairs to a large area which serves as a perfect second living space, private guest suite, office or lounge, complete with its own bathroom and closet. Enjoy the peace of mind with the distinctive Kohler brand whole house generator. Notice the upgraded designer lighting and finishes throughout the home. No carpet, no pets and no smoking in this one owner home: perfect for those with allergies. Live the dream! Whether you're an avid boater, nature lover, or simply someone who enjoys living by the water, this home is the perfect fit for you! Salters Haven is located about 20 minutes from Downtown Wilmington & 20 minutes from Wrightsville or Topsail Beaches. If you love the boating lifestyle, you are a short 10 minute cruise to the Private Lea Island Beach on the Atlantic ocean with no buildings and accessible ONLY by boat. Embrace your new Intracoastal Waterway Resort Lifestyle today!

    Zillow last checked:

    Listing updated:

    Listed by:

    Joseph Kendrick 866-807-9087,

    USRealty.com, LLP

    Bought with:

    Beatty Pittman Real Estate Team LLC, C37146

    Intracoastal Realty Corp

    Source: Hive MLS,MLS#: 100490744MLS LogoOriginating MLS: Cape Fear Realtors MLS, Inc.

    Facts & features

    Interior

    Bedrooms & bathrooms
    • Bedrooms: 4
    • Bathrooms: 4
    • Full bathrooms: 3
    • 1/2 bathrooms: 1
    Primary bedroom
    • Level: Main
    • Dimensions: 18.1 x 14.2
    Bedroom 2
    • Level: Main
    • Dimensions: 11.1 x 10.4
    Bedroom 3
    • Level: Main
    • Dimensions: 14.6 x 11.1
    Bedroom 4
    • Level: Main
    • Dimensions: 12 x 14.5
    Dining room
    • Level: Main
    • Dimensions: 12 x 16.4
    Living room
    • Level: Main
    • Dimensions: 24.1 x 16
    Heating
    • Forced Air, Electric
    Cooling
    • Central Air
    Appliances
    • Included: Trash Compactor, Gas Oven, Built-In Microwave, Freezer, Self Cleaning Oven, Refrigerator, Range, Disposal, Dishwasher, Convection Oven
    • Laundry: Laundry Room
    Features
    • Master Downstairs, Walk-in Closet(s), Tray Ceiling(s), High Ceilings, Mud Room, Walk-In Closet(s)
    • Flooring: Laminate, Tile
    Interior area
    • Total structure area: 2,801
    • Total interior livable area: 2,801 sqft

    Property

    Parking
    • Total spaces: 2
    • Parking features: Attached, On Site, Paved
    • Has attached garage: Yes
    Features
    • Levels: One and One Half
    • Stories: 2
    • Patio & porch: Patio, Porch, Screened
    • Fencing: None
    • Has view: Yes
    • View description: Pond, Water
    • Has water view: Yes
    • Water view: Pond,Water
    • Waterfront features: Water Access Comm
    • Frontage type: Pond Front
    Lot
    • Size: 0.31 Acres
    • Dimensions: 64 x 168 x 65 x 168
    • Features: Water Access Comm
    Details
    • Parcel number: 32923591640000
    • Zoning: RP
    • Special conditions: Standard

    Construction

    Type & style
    • Home type: SingleFamily
    • Property subtype: Single Family Residence
    Materials
    • Fiber Cement
    • Foundation: Raised, Slab
    • Roof: Architectural Shingle
    Condition
    • New construction: No
    • Year built: 2021

    Utilities & green energy

    • Sewer: Public Sewer
    • Water: Public
    • Utilities for property: Sewer Available, Water Available

    Community & neighborhood

    Location
    • Region: Hampstead
    • Subdivision: Salters Haven at Lea Marina

    HOA & financial

    HOA
    • Has HOA: Yes
    • HOA fee: $1,460 monthly
    • Amenities included: Waterfront Community, Clubhouse, Pool, Maintenance Common Areas, Maintenance Roads, Management, Street Lights
    • Association name: Priestley Mgmt. Co.
    • Association phone: 910-509-7276

    Other

    Other facts
    • Listing agreement: Exclusive Right To Sell
    • Listing terms: Cash,Conventional,VA Loan
    • Road surface type: Paved

    Price history

    DateEventPrice
    6/5/2025Sold$860,000-3.3%$307/sqft
    Source: Hive MLS #100490744 Report a problem
    4/20/2025Contingent$889,400$318/sqft
    Source: Hive MLS #100490744 Report a problem
    4/20/2025Pending sale$889,400$318/sqft
    Source: Hive MLS #100490744 Report a problem
    2/25/2025Listed for sale$889,400+42.3%$318/sqft
    Source: Hive MLS #100490744 Report a problem
    4/29/2021Sold$625,000+0%$223/sqft
    Source: Hive MLS #100259012 Report a problem
    3/3/2021Pending sale$624,900$223/sqft
    Source: Hive MLS #100259012 Report a problem
    3/2/2021Listed for sale$624,900-28.4%$223/sqft
    Source: Hive MLS #100259012 Report a problem
    6/29/2020Sold$872,500$311/sqft
    Source: Public Record Report a problem

    Public tax history

    YearProperty taxesTax assessment
    2025$5,240 +4%$736,670 +118.3%
    2024$5,040 -3.8%$337,452
    2023$5,240 +86.5%$337,452
    2022$2,809 +293.2%$337,452 +293.2%
    2021$714 $85,818

    Find assessor info on the county website

    Neighborhood: 28443

    Nearby schools

    GreatSchools rating
    Schools provided by the listing agent
    • Elementary: Topsail
    • Middle: Topsail
    • High: Topsail

    Source: Hive MLS. This data may not be complete. We recommend contacting the local school district to confirm school assignments for this home.

    Get a cash offer in 3 minutes
    Find out how much your home could sell for in as little as 3 minutes with a no-obligation cash offer.
    Estimated market value
    $880,900
    Get a cash offer in 3 minutes
    Find out how much your home could sell for in as little as 3 minutes with a no-obligation cash offer.
    Estimated market value
    $880,900