Skip main navigation
Pending
  • $929,888

    49 Showers Dr APT N366, Mountain View, CA 94040

    2beds
    1,168sqft
    : 
    Loading
    Get pre-qualified
    Condominium, Residential
    Built in 1974
    -- sqft lot
    $942,600 Zestimate®
    $796/sqft
    $605/mo HOA

    What's special

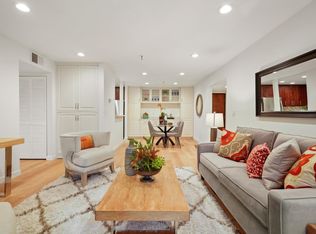
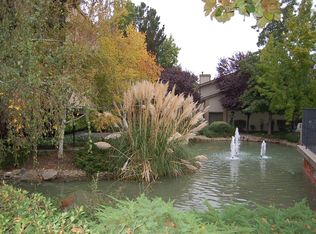
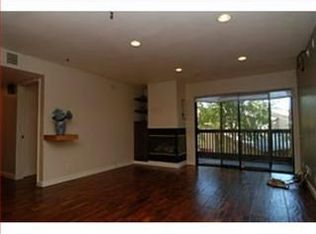
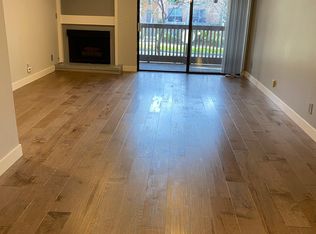
    Welcome Home to a freshly renovated top-floor condo home in vibrant Mountain View, offering a perfect blend of privacy, comfort, and convenience. With 2 bedrooms, 2 bathrooms, one shared wall, in-unit laundry, air conditioning, and a lower HOA, this home is ideal for a low-maintenance lifestyle in one of Silicon Valley's most connected locations. The Community offers a peaceful, park-like setting with mature trees, streams, fountains, plentiful green space, heated pools, hot tub and clubhouse. Enjoy easy access to the best of Mountain View, from San Antonio Shopping Center and Caltrain to Downtown Los Altos and Mountain View Castro Street dining, cafes, and shopping. Major Silicon Valley employers, Stanford, Palo Alto, Los Altos, and key commute routes are all within easy reach. For those looking for excellent schools, this home has access to top-ranked Los Altos schools. Buyer to verify enrollment eligibility. Mountain View home, optimized for your lifestyle.
    19 days
    |
    622
    |
    18
    |

    Zillow last checked:

    Listing updated:

    Listed by:

    Kaitlyn Liao 02154483 650-289-8755,

    Compass 650-941-1111

    Source: MLSListings Inc,MLS#: ML82052115MLS Logo

      Facts & features

      Interior

      Bedrooms & bathrooms
      • Bedrooms: 2
      • Bathrooms: 2
      • Full bathrooms: 2
      Bedroom
      • Features: PrimarySuiteRetreat
      Bathroom
      • Features: PrimaryStallShowers, ShoweroverTub1, UpdatedBaths
      Dining room
      • Features: DiningArea
      Family room
      • Features: NoFamilyRoom
      Heating
      • Central Forced Air
      Cooling
      • Central Air
      Appliances
      • Included: Dishwasher, Range Hood, Electric Oven/Range, Refrigerator, Washer/Dryer
      Features
      • Flooring: Laminate, Tile
      • Number of fireplaces: 1
      • Fireplace features: Gas Log
      Interior area
      • Total structure area: 1,168
      • Total interior livable area: 1,168 sqft

      Property

      Parking
      • Total spaces: 1
      • Parking features: Assigned, Covered, Electric Gate, Garage Door Opener, Guest
      • Garage spaces: 1
      Accessibility
      • Accessibility features: Elevator/Lift
      Features
      • Stories: 1
      • Exterior features: Barbecue
      • Pool features: Community, Fenced, Heated, In Ground
      • Spa features: Other, Spa/HotTub
      • Has view: Yes
      • View description: Garden/Greenbelt
      Details
      • Parcel number: 14832117
      • Zoning: P(8)
      • Special conditions: Standard

      Construction

      Type & style
      • Home type: Condo
      • Property subtype: Condominium, Residential
      Materials
      • Foundation: Block, Concrete Perimeter, Slab
      • Roof: Composition
      Condition
      • New construction: No
      • Year built: 1974

      Utilities & green energy

      • Gas: PublicUtilities
      • Sewer: Public Sewer
      • Water: Public
      • Utilities for property: Public Utilities, Water Public

      Community & HOA

      HOA
      • Has HOA: Yes
      • Amenities included: Barbecue Area, Club House, Community Pool, Elevator, Garden Greenbelt Trails
      • Services included: Sewer, Water
      • HOA fee: $605 monthly
      Location
      • Region: Mountain View

      Financial & listing details

      • Price per square foot: $796/sqft
      • Tax assessed value: $109,672
      • Annual tax amount: $2,254
      • Date on market: 6/25/2026
      • Listing agreement: ExclusiveRightToSell
      • Listing terms: CashorConventionalLoan

        Estimated market value

        $942,600

        $895,000 - $990,000

        $4,080/mo

        Price history

        DateEventPrice
        7/7/2026Pending sale$929,888$796/sqft
        Source: MLSListings Inc #ML82052115 Report a problem
        6/25/2026Listed for sale$929,888$796/sqft
        Source: MLSListings Inc #ML82052115 Report a problem

        Public tax history

        YearProperty taxesTax assessment
        2025$2,254 +2.6%$109,672 +2%
        2024$2,197 +4.1%$107,522 +2%
        2023$2,111 +0.6%$105,415 +2%
        2022$2,099 -0.2%$103,349 +2%
        2021$2,104 -0.4%$101,324 +1%
        2020$2,114 $100,286 +2%
        2019$2,114 +3%$98,321 +2%
        2018$2,052 $96,394 +2%
        2017$2,052 +2.3%$94,505 +2%
        2016$2,006 +4.5%$92,653 +1.5%
        2015$1,920 +0.5%$91,262 +2%
        2014$1,910 $89,475 +0.5%
        2013-- $89,072 +2%
        2012-- $87,326 +2%
        2011-- $85,615 +0.8%
        2010-- $84,976 -0.2%
        2009-- $85,178 +2%
        2008-- $83,509 +2%
        2007-- $81,873 +2%
        2006-- $80,269
        Find assessor info on the county website

        Monthly payment

        Est. payment

        Payment breakdown

        Explore the cost of this home by adjusting the details. Changes won't be saved.
        All calculations are estimates and provided by Zillow, Inc. for informational purposes only. Actual amounts may vary.
        HOA fees may include property taxes on listings classified as Co-Ops. Contact the listing agent and/or owner for fee details.
        Mortgage interest rates are dependent on a number of factors, including credit score, down payment, and repayment length. Interest rate data provided by Zillow Group Marketplace, Inc. as of 1/1/1970 from various mortgage lenders with which we have lead or other similar arrangements; the Estimated Payment is an average of those rates.
        See how much you could borrow to make a competitive offer.

        Climate risks

        Neighborhood: Greater San Antonio

        Getting around

        76 / 100
        Very Walkable
        49 / 100
        Some Transit
        99 / 100
        Biker's Paradise

        Nearby schools

        GreatSchools rating
        Schools provided by the listing agent
        • District: LosAltosElementary

        Source: MLSListings Inc. This data may not be complete. We recommend contacting the local school district to confirm school assignments for this home.

        A local agent can set up tours, give advice and negotiate with sellers.

        Browse local experts

        Similar homes

          1. Local buyer's agents are ready to help