Experience Silicon Valley luxury in this sophisticated 2-bedroom, 2-bathroom condo, spanning over 1,100 sq. ft. in the sought-after Old Mill community, renowned for its TOP RATED Los Altos schools. This stunning residence sits on the top floor and features a formal entry leading to an open-plan living and dining area, illuminated by natural light from sliding doors that open to a sunlit balcony. Photos include some with virtual staging. With new floors, paint, and carpets, it exudes a fresh and modern tone throughout. New countertops + stainless steel appliances, wine fridge, a smooth top oven, and Bosch dishwasher. A modern fireplace adds warmth and sophistication to the living space. Two generously sized bedrooms, including a primary en-suite with a spacious walk-in closet.
Offers A/C and the practicality of an in-unit Miele washer and dryer. Security is assured with an assigned underground gated parking space and additional storage. Community offers two swimming pools, a heated spa, children's play area, elevator, and clubhouse. Walkable to Caltrain (San Antonio Station), this condo is a stone's throw from Silicon Valley tech giants like Google, Meta, and Stanford University, making it an ideal sanctuary for professionals and families seeking luxury, comfort, and convenience.
Sold for $1,050,000
$1,050,000
49 Showers Dr APT W312, Mountain View, CA 94040
2beds
1,168sqft
Condominium, Residential
Built in 1974
-- sqft lot
$951,000 Zestimate®
$899/sqft
$4,014 Estimated rent
Home value
$951,000
$884,000 - $1.02M
$4,014/mo
Zestimate® history
Owner options
List your home for rent
$4,014/mo
Rent Zestimate®
Find your next renter with Zillow Rental Manager. Plus, with online applications, you can quickly screen prospective tenants – for free.
$4,014/mo
Rent Zestimate®
Refinance and save
$7,283/mo
Est. payment
Refinancing to a lower rate could help reduce your monthly payments and save thousands over the life of the loan.
$7,283/mo
Est. payment
Explore your selling options
Work with a Zillow partner agent
Leverage their expertise and Zillow's premium Showcase listings to get your home seen by more buyers.
Get startedList with your own agent
Get your home in front of millions of buyers by listing it on Zillow.
Learn how to do itSell it yourself
Take full control of how buyers see your home on Zillow by listing For Sale by Owner (FSBO).
List your homeWhat's special
Spacious walk-in closetNatural lightOpen-plan livingNew floorsHeated spaSliding doorsModern fireplace
Zillow last checked:
Listing updated:
Listed by:
David Lucas 02114304 650-399-0121,
Christie's International Real Estate Sereno 650-323-1900
Bought with:
RECIP, 00000000
Out of Area Office
Source: MLSListings Inc,MLS#: ML81954407
Facts & features
Interior
Bedrooms & bathrooms
- Bedrooms: 2
- Bathrooms: 2
- Full bathrooms: 2
Bedroom
- Features: PrimarySuiteRetreat
Bathroom
- Features: ShoweroverTub1, UpdatedBaths
Dining room
- Features: DiningArea, DiningAreainLivingRoom
Family room
- Features: NoFamilyRoom
Kitchen
- Features: Countertop_Stone
Heating
- Fireplace(s), Forced Air
Cooling
- Central Air
Appliances
- Included: Dishwasher, Disposal, Microwave, Electric Oven/Range, Refrigerator, Wine Refrigerator, Washer/Dryer
Features
- Walk-In Closet(s)
- Flooring: Carpet, Laminate
- Fireplace features: Living Room
Interior area
- Total structure area: 1,168
- Total interior livable area: 1,168 sqft
Property
Parking
- Total spaces: 1
- Parking features: Assigned, Attached, Common, Guest, Leased, Lighted
- Attached garage spaces: 1
Accessibility
- Accessibility features: Elevator/Lift
Features
- Stories: 1
- Patio & porch: Balcony/Patio
- Exterior features: Barbecue, Courtyard
- Pool features: Community, Fenced
- Spa features: Other
Details
- Parcel number: 14832040
- Zoning: P(8)
- Special conditions: Standard
Construction
Type & style
- Home type: Condo
- Property subtype: Condominium, Residential
Materials
- Foundation: None
- Roof: None
Condition
- New construction: No
- Year built: 1974
Utilities & green energy
- Gas: PublicUtilities
- Sewer: Public Sewer
- Water: Public
- Utilities for property: Public Utilities, Water Public
Community & HOA
HOA
- Has HOA: Yes
- Amenities included: Additional Storage, Barbecue Area, Club House, Community Pool, Garden Greenbelt Trails, Playground
- HOA fee: $605 monthly
Location
- Region: Mountain View
Financial & listing details
- Price per square foot: $899/sqft
- Tax assessed value: $1,071,000
- Annual tax amount: $13,315
- Date on market: 2/15/2024
- Listing agreement: ExclusiveRightToSell
Price history
| Date | Event | Price |
|---|---|---|
| 6/7/2024 | Sold | $1,050,000-8.7%$899/sqft |
Source:  MLSListings Inc #ML81954407 Report a problem MLSListings Inc #ML81954407 Report a problem | ||
| 5/15/2024 | Pending sale | $1,150,000$985/sqft |
Source: MLSListings Inc #ML81954407 Report a problem | ||
| 2/15/2024 | Listed for sale | $1,150,000$985/sqft |
Source: MLSListings Inc #ML81954407 Report a problem | ||
Public tax history
| Year | Property taxes | Tax assessment |
|---|---|---|
| 2025 | $13,315 +195.5% | $1,071,000 +236.5% |
| 2024 | $4,506 +2.6% | $318,271 +2% |
| 2023 | $4,391 +0.7% | $312,031 +2% |
| 2022 | $4,360 -0.4% | $305,913 +2% |
| 2021 | $4,377 -0.6% | $299,915 +1% |
| 2020 | $4,405 | $296,841 +2% |
| 2019 | $4,405 +4.9% | $291,021 +2% |
| 2018 | $4,199 | $285,315 +2% |
| 2017 | $4,199 +3.3% | $279,722 +2% |
| 2016 | $4,066 +4.3% | $274,238 +1.5% |
| 2015 | $3,899 -1.2% | $270,120 +2% |
| 2014 | $3,945 | $264,830 +0.5% |
| 2013 | -- | $263,634 +2% |
| 2012 | -- | $258,465 +2% |
| 2011 | -- | $253,398 +0.8% |
| 2010 | -- | $251,505 -0.2% |
| 2009 | -- | $252,104 +2% |
| 2008 | -- | $247,161 +2% |
| 2007 | -- | $242,315 +2% |
| 2006 | -- | $237,565 |
Find assessor info on the county website
Neighborhood: Greater San Antonio
Nearby homes
- $830,1002 bd2 ba1.2k sqft49 Showers Dr APT W101, Mountain View, CA 94040Off Market
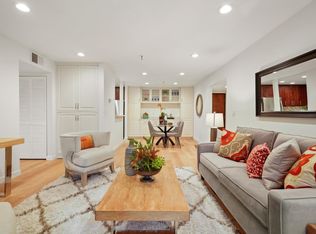
- $870,7002 bd2 ba1.2k sqft49 Showers Dr APT W102, Mountain View, CA 94040Off Market
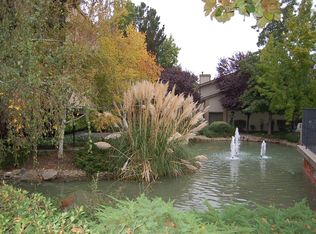
- $803,5002 bd2 ba1.2k sqft49 Showers Dr APT W103, Mountain View, CA 94040Off Market
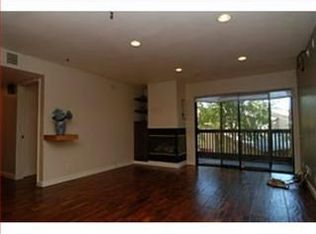
- $859,0002 bd2 ba1.2k sqft49 Showers Dr APT W104, Mountain View, CA 94040Off Market
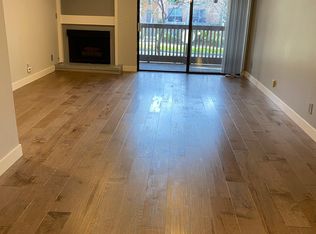
- $950,6002 bd2 ba1.2k sqft49 Showers Dr APT W105, Mountain View, CA 94040Off Market
- $1,007,4002 bd2 ba1.2k sqft49 Showers Dr APT W106, Mountain View, CA 94040Off Market
- $887,4002 bd2 ba1.2k sqft49 Showers Dr APT W107, Mountain View, CA 94040Off Market
- $988,0002 bd2 ba1.1k sqft49 Showers Dr APT W108, Mountain View, CA 94040Sold
- $619,2001 bd1 ba1k sqft49 Showers Dr APT 110, Mountain View, CA 94040Off Market
Nearby schools
GreatSchools rating
- 9/10Covington Elementary SchoolGrades: K-6Distance: 2.2 mi
- 9/10Ardis G. Egan Junior High SchoolGrades: 7-8Distance: 0.9 mi
- 10/10Los Altos High SchoolGrades: 9-12Distance: 1.3 mi
Schools provided by the listing agent
- District: MountainViewWhisman
Source: MLSListings Inc. This data may not be complete. We recommend contacting the local school district to confirm school assignments for this home.
Get a cash offer in 3 minutes
Find out how much your home could sell for in as little as 3 minutes with a no-obligation cash offer.
Estimated market value
$951,000
Get a cash offer in 3 minutes
Find out how much your home could sell for in as little as 3 minutes with a no-obligation cash offer.
Estimated market value
$951,000
- California
- Santa Clara County
- Mountain View
- 94040
- Greater San Antonio
- 49 Showers Dr Apartment W312
Nearby cities
Nearby neighborhoods
Nearby zip codes
Other Mountain View Topics
