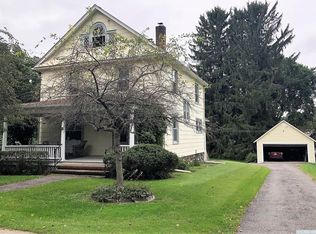
Simmons Street in Millerton offers the serenity of a village lane, untouched by heavy traffic and adorned with homes from the Victorian era. A leisurely stroll along the tree-canopied sidewalk leads to Main Street and the scenic Harlem Valley Rail Trail. This peaceful ambiance extends to the surrounding network of homes and streets. The residence, dating back to the late 19th century, has undergone thorough renovations by the owner, a contractor, for his family's personal use. On the first floor, the kitchen boasts generous counter space and wooden cabinetry, complemented by a convenient half bath near the rear deck entry. A pot filler over the stove and an extra sink set on an independent counter with additional cabinets contribute to the kitchen's practical design. The kitchen opens into a dining room, separated from the living room by classic wooden pocket doors. With its nine-foot ceilings, hardwood floors, and ample windows characteristic of the era, the floorplan is a highlight of this stylish home. The entrance features a welcoming foyer that leads to the front concrete path. This level also includes a cozy den and a full bathroom. Upstairs, the bathroom offers a double vanity, a traditional bathtub, and a walk-in shower equipped with dual shower heads. The primary bedroom is outfitted with a self-illuminated Ika Pax closet system. Two more bedrooms round out the second floor. Additionally, the property features a full basement complete with a workbench, elevated garden beds, and a children's playhouse.
Closed
Zillow last checked:
Listing updated:
Bought with:
Dutchess Country Realty, Inc.
Source: HVCRMLS,MLS#: 154917
Price history
| Date | Event | Price |
|---|---|---|
| 12/10/2024 | Sold | --0 |
Source:  HVCRMLS #154917 Report a problem HVCRMLS #154917 Report a problem | ||
| 11/8/2024 | Pending sale | $530,000$274/sqft |
Source:  Columbia Greene Northern Dutchess MLS #154917 Report a problem Columbia Greene Northern Dutchess MLS #154917 Report a problem | ||
| 10/16/2024 | Listed for sale | $530,000+563.3%$274/sqft |
Source: Columbia Greene Northern Dutchess MLS #154917 Report a problem | ||
| 2/5/2016 | Sold | $79,900$41/sqft |
Source:  OneKey® MLS as distributed by MLS GRID #H4513170 Report a problem OneKey® MLS as distributed by MLS GRID #H4513170 Report a problem | ||
| 1/23/2016 | Pending sale | $79,900$41/sqft |
Source: RISING STAR REALTY & PROP MGT INC. #338293 Report a problem | ||
| 11/25/2015 | Price change | $79,900-20%$41/sqft |
Source: RISING STAR REALTY & PROP MGT INC. #338293 Report a problem | ||
| 11/20/2015 | Price change | $99,900-14.5%$52/sqft |
Source: RISING STAR REALTY & PROP MGT INC. #338293 Report a problem | ||
| 9/19/2015 | Price change | $116,900-10%$60/sqft |
Source: Rising Star Realty #4513170 Report a problem | ||
| 7/25/2015 | Price change | $129,900-13.3%$67/sqft |
Source: RISING STAR REALTY & PROP MGT INC. #338293 Report a problem | ||
| 6/10/2015 | Price change | $149,900-6.3%$78/sqft |
Source: Rising Star Realty #4513170 Report a problem | ||
| 5/10/2015 | Price change | $159,900-5.9%$83/sqft |
Source: Rising Star Realty #4513170 Report a problem | ||
| 4/7/2015 | Listed for sale | $169,900-5.6%$88/sqft |
Source: Rising Star Realty #4513170 Report a problem | ||
| 10/1/2014 | Listing removed | $179,900+45.1%$93/sqft |
Source: Elyse Harney Real Estate #75153 Report a problem | ||
| 2/26/2014 | Sold | $123,963-31.1%$64/sqft |
Source: Public Record Report a problem | ||
| 6/27/2012 | Price change | $179,900-10%$93/sqft |
Source: ELYSE HARNEY REAL ESTATE #281273 Report a problem | ||
| 3/27/2011 | Price change | $199,900-27%$103/sqft |
Source: ELYSE HARNEY REAL ESTATE #281273 Report a problem | ||
| 3/7/2011 | Price change | $274,000+37.1%$142/sqft |
Source: Houlihan Lawrence #2728135 Report a problem | ||
| 2/26/2011 | Listed for sale | $199,900+66.6%$103/sqft |
Source: ELYSE HARNEY REAL ESTATE #281273 Report a problem | ||
| 10/16/2002 | Sold | $120,000$62/sqft |
Source: Public Record Report a problem | ||