Spring has sprung at 49 Sleepy Hollow Lane in Sicklerville, NJ. Step inside this impeccably maintained 4 bedroom, 2.5 bath home, that boasts over 2300 square feet, new roof, HVAC, Hot Water Heater, Garage Doors, eye catching front door and more! This contemporary dwelling features flexible living space that will work for any growing family. The property showcases an inviting eat-in kitchen with ample natural light pouring through the charming box window. Off the kitchen is a door that leads you down to a half bathroom, entrance door to the garage, open laundry room, and a bonus room perfect for an office set up, home school, or huge pantry. This space has a convenient separate backdoor entrance for privacy. Enjoy the cozy ambiance of the gas fireplace in the family room. The formal living room is perfect space to entertain friends and family. Plus, if you like to host dinner parties the formal dinning room has plenty of space off the kitchen. This home offers plenty of storage which includes 2 pull down attics & abundant closet space throughout the house. All the bedrooms offer spacious closets, new carpet and paint. The Primary en suite offers dual closets, vanity bar, and stall shower. The main upper bathroom offers shower/tub combination, window, and deep linen closet. This impressive home offers added value, a full basement that is partial finished. Additional amenities include rocking chair porch, oversized 2 car garage, large back yard, new carpets throughout, paint, and solar panels for added sustainability. Stone Hollow Development is close to major roads leading to AC, NY, and PA. Plus, you are close to Target, Lowes, eateries, and medical facilitates. This quality dream home is waiting for you to move in & make unforgettable memories.
Sold for $400,000
$400,000
49 Sleepy Hollow Ln, Sicklerville, NJ 08081
4beds
2,328sqft
Single Family Residence
Built in 1989
-- sqft lot
$464,500 Zestimate®
$172/sqft
$3,159 Estimated rent
Home value
$464,500
$441,000 - $488,000
$3,159/mo
Zestimate® history
Owner options
List your home for rent
$3,159/mo
Rent Zestimate®
Find your next renter with Zillow Rental Manager. Plus, with online applications, you can quickly screen prospective tenants – for free.
$3,159/mo
Rent Zestimate®
Refinance and save
$3,136/mo
Est. payment
Refinancing to a lower rate could help reduce your monthly payments and save thousands over the life of the loan.
$3,136/mo
Est. payment
Explore your selling options
Work with a Zillow partner agent
Leverage their expertise and Zillow's premium Showcase listings to get your home seen by more buyers.
Get startedList with your own agent
Get your home in front of millions of buyers by listing it on Zillow.
Learn how to do itSell it yourself
Take full control of how buyers see your home on Zillow by listing For Sale by Owner (FSBO).
List your homeWhat's special
Garage doorsGas fireplaceHome schoolStone hollow developmentContemporary dwellingHalf bathroomVanity bar
Zillow last checked:
Listing updated:
Listed by:
Stefanie Amber Reis 856-649-5484,
Keller Williams Realty - Wildwood Crest
Bought with:
Deborah Andrews, 8242790
Weichert Realtors-Mullica Hill
Source: Bright MLS,MLS#: NJCD2063542
Facts & features
Interior
Bedrooms & bathrooms
- Bedrooms: 4
- Bathrooms: 3
- Full bathrooms: 2
- 1/2 bathrooms: 1
- Main level bathrooms: 1
Rooms
- Room types: Living Room, Dining Room, Primary Bedroom, Bedroom 2, Bedroom 3, Bedroom 4, Kitchen, Family Room, Basement, Foyer, Laundry, Utility Room, Hobby Room, Full Bath, Half Bath
Basement
- Area: 0
Heating
- Forced Air, Natural Gas
Cooling
- Central Air, Ceiling Fan(s), Attic Fan, Programmable Thermostat, Electric
Appliances
- Included: Dishwasher, Dryer, ENERGY STAR Qualified Refrigerator, Oven/Range - Electric, Stainless Steel Appliance(s), Washer, Water Heater, Gas Water Heater
- Laundry: Main Level, Laundry Room
Features
- Attic, Attic/House Fan, Breakfast Area, Ceiling Fan(s), Dining Area, Family Room Off Kitchen, Formal/Separate Dining Room, Eat-in Kitchen, Pantry, Primary Bath(s), Bathroom - Stall Shower, Bathroom - Tub Shower, Walk-In Closet(s), Other, Kitchen - Table Space
- Flooring: Carpet, Ceramic Tile, Laminate
- Doors: Sliding Glass
- Windows: Bay/Bow, Screens
- Basement: Full,Partially Finished,Heated,Sump Pump,Windows
- Number of fireplaces: 1
- Fireplace features: Gas/Propane
Interior area
- Total structure area: 2,328
- Total interior livable area: 2,328 sqft
- Finished area above ground: 2,328
- Finished area below ground: 0
Property
Parking
- Total spaces: 4
- Parking features: Garage Faces Front, Garage Door Opener, Inside Entrance, Oversized, Concrete, Attached
- Attached garage spaces: 4
- Has uncovered spaces: Yes
Accessibility
- Accessibility features: 2+ Access Exits
Features
- Levels: Two
- Stories: 2
- Exterior features: Sidewalks, Street Lights
- Pool features: None
- Has view: Yes
- View description: Garden
Lot
- Dimensions: 92.00 x 0.00
- Features: Corner Lot, Suburban
Details
- Additional structures: Above Grade, Below Grade
- Parcel number: 361270700016
- Zoning: RL
- Special conditions: Standard
Construction
Type & style
- Home type: SingleFamily
- Architectural style: Colonial,Contemporary
- Property subtype: Single Family Residence
Materials
- Frame, Aluminum Siding, Brick Front
- Foundation: Block
- Roof: Shingle
Condition
- Excellent,Very Good
- New construction: No
- Year built: 1989
Utilities & green energy
- Electric: 200+ Amp Service
- Sewer: Public Sewer
- Water: Public
- Utilities for property: Cable Connected, Phone Available, Cable
Community & HOA
Community
- Subdivision: Stone Hollow
HOA
- Has HOA: No
- Services included: None
Location
- Region: Sicklerville
- Municipality: WINSLOW TWP
Financial & listing details
- Price per square foot: $172/sqft
- Tax assessed value: $250,700
- Annual tax amount: $9,229
- Date on market: 3/22/2024
- Listing agreement: Exclusive Right To Sell
- Listing terms: Cash,Conventional,FHA,VA Loan
- Inclusions: All Kitchen Appliances, Washer, & Dryer In As-is Condition.
- Exclusions: Personal Property.
- Ownership: Fee Simple
Price history
| Date | Event | Price |
|---|---|---|
| 4/30/2024 | Sold | $400,000+0%$172/sqft |
Source:  Bright MLS #NJCD2063542 Report a problem Bright MLS #NJCD2063542 Report a problem | ||
| 4/5/2024 | Pending sale | $399,900$172/sqft |
Source: Bright MLS #NJCD2063542 Report a problem | ||
| 4/2/2024 | Contingent | $399,900$172/sqft |
Source: Bright MLS #NJCD2063542 Report a problem | ||
| 3/22/2024 | Listed for sale | $399,900$172/sqft |
Source: Bright MLS #NJCD2063542 Report a problem | ||
Public tax history
| Year | Property taxes | Tax assessment |
|---|---|---|
| 2026 | $9,973 +7.7% | $250,700 |
| 2025 | $9,263 +1.9% | $250,700 |
| 2024 | $9,088 -2% | $250,700 |
| 2023 | $9,274 +3.3% | $250,700 |
| 2022 | $8,981 +2.1% | $250,700 |
| 2021 | $8,795 +0.6% | $250,700 |
| 2020 | $8,740 +1.4% | $250,700 |
| 2019 | $8,617 | $250,700 |
| 2018 | $8,617 +3.2% | $250,700 |
| 2017 | $8,349 +1.5% | $250,700 |
| 2016 | $8,224 +2.3% | $250,700 |
| 2015 | $8,036 +1.4% | $250,700 |
| 2014 | $7,925 +3.6% | $250,700 |
| 2013 | $7,652 +2.5% | $250,700 |
| 2012 | $7,466 +2.9% | $250,700 +70.9% |
| 2011 | $7,258 +3.9% | $146,700 |
| 2010 | $6,988 +1.1% | $146,700 |
| 2009 | $6,910 | $146,700 |
| 2008 | -- | $146,700 |
| 2007 | -- | $146,700 |
| 2006 | -- | $146,700 |
| 2005 | -- | $146,700 |
| 2004 | -- | $146,700 |
| 2003 | -- | $146,700 |
| 2002 | -- | $146,700 |
| 2001 | -- | $146,700 |
Find assessor info on the county website
Neighborhood: 08081
Nearby homes
- $384,1003 bd3 ba1.9k sqft5 Stone Hollow Dr, Sicklerville, NJ 08081Off Market
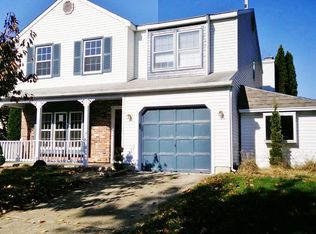
- $391,400-- bd-- ba1.9k sqft47 Sleepy Hollow Ln, Sicklerville, NJ 08081Off Market
- $349,5003 bd2 ba1.4k sqft21 Hidden Hollow Ln, Sicklerville, NJ 08081Off Market

- $380,7003 bd3 ba1.9k sqft7 Stone Hollow Dr, Sicklerville, NJ 08081Off Market

- $421,6004 bd3 ba2.1k sqft4 Stone Hollow Dr, Sicklerville, NJ 08081Off Market
- $389,9003 bd2 ba2.5k sqft6 Stone Hollow Dr, Sicklerville, NJ 08081Off Market
- $435,3004 bd3 ba2.8k sqft50 Sleepy Hollow Ln, Sicklerville, NJ 08081Off Market
- $402,600-- bd-- ba2.2k sqft8 Stone Hollow Dr, Sicklerville, NJ 08081Off Market
Nearby schools
GreatSchools rating
- 3/10Winslow Township School No. 6 Elementary SchoolGrades: 4-6Distance: 0.3 mi
- 3/10Winslow Twp Middle SchoolGrades: 7-8Distance: 4.6 mi
- 2/10Winslow Twp High SchoolGrades: 9-12Distance: 4.3 mi
Schools provided by the listing agent
- District: Winslow Township Public Schools
Source: Bright MLS. This data may not be complete. We recommend contacting the local school district to confirm school assignments for this home.
Get a cash offer in 3 minutes
Find out how much your home could sell for in as little as 3 minutes with a no-obligation cash offer.
Estimated market value
$464,500
Get a cash offer in 3 minutes
Find out how much your home could sell for in as little as 3 minutes with a no-obligation cash offer.
Estimated market value
$464,500
- New Jersey
- Camden County
- Sicklerville
- 08081
- 49 Sleepy Hollow Ln
