Skip main navigation
Under contract-show
  • Price cut: $15K (7/13)
    $299,000

    49 Spivey Mountain Rd, Asheville, NC 28806

    3beds
    1,494sqft
    Manufactured Home
    Built in 2026
    1.63 Acres Lot
    $298,000 Zestimate®
    $200/sqft
    $-- HOA

    What's special

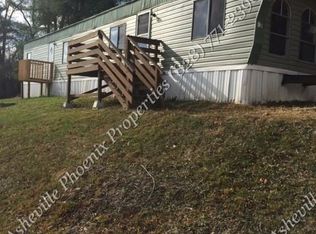
    Be in the heart of West Asheville. Restaurants, schools and music close by but feels like the country. Fireflys and peaceful evenings. This brand new home in West Asheville is minutes to Haywood Rd Let your imagination run wild because you'll have a large, mostly open 1.63 acre parcel to grow fruits and vegetables, raise chickens and feed the songbirds. Let your dogs and cats have a kingdom while you have a place for outdoorget togethers. This 3 Bedroom home is tucked away, directly off paved and desirable Spivey Mtn Rd. Trees are on the perimeter for more privacy. Inside, you'll find a very large open floor plan for gathering while still having room to be apart. The common spaces separate the primary bedroom from the Jack-and-Jill bedrooms. The spacious rooms offer plenty of flexibility for arranging furniture and living the happy mountain lifestyle of good cooking and family fun! Your well built, private drive leads to a parking area that allows for parking of at least 4 vehicles. There is also room for trailers or RVs. No HOA! However, you'll find good neighbors in this established neighborhood. If you enjoy hiking and biking this home is 1.3 miles from the new 342 acre park, Deaverview Mountain Park! This is the largest park in Buncombe County. Managed by Southern Appalachian Highlands Conservancy it will feature hiking and biking trails and long range mountain views. 1.3 miles from your doorstep, this park will certainly shape the neighborhood over the coming years. Look at Bent Creek Ranch to see what convenient trail systems can do to property values over time. Come see what life could be like in the heart of West Asheville's countryside! Oh and quit paying rent.
    51 days
    |
    265
    |
    4
    |

    Zillow last checked:

    Listing updated:

    Listed by:

    Manley Nelson manleysellshomes@gmail.com,

    PinDrop Group LLC

    Source: Canopy MLS as distributed by MLS GRID,MLS#: 4398728MLS Logo

      Facts & features

      Interior

      Bedrooms & bathrooms
      • Bedrooms: 3
      • Bathrooms: 2
      • Full bathrooms: 2
      • Main level bedrooms: 3
      Primary bedroom
      • Features: En Suite Bathroom, Walk-In Closet(s)
      • Level: Main
      • Area: 183.42 Square Feet
      • Dimensions: 14' 7" X 12' 7"
      Bedroom s
      • Level: Main
      • Area: 112.21 Square Feet
      • Dimensions: 8' 11" X 12' 7"
      Bedroom s
      • Level: Main
      • Area: 112.21 Square Feet
      • Dimensions: 8' 11" X 12' 7"
      Bathroom full
      • Level: Main
      • Area: 150.96 Square Feet
      • Dimensions: 12' 7" X 12' 0"
      Den
      • Features: Kitchen Island, Open Floorplan
      • Level: Main
      • Area: 312.36 Square Feet
      • Dimensions: 24' 10" X 12' 7"
      Kitchen
      • Features: Kitchen Island, Open Floorplan
      • Level: Main
      • Area: 312.36 Square Feet
      • Dimensions: 24' 10" X 12' 7"
      Living room
      • Features: Open Floorplan
      • Level: Main
      • Area: 219.14 Square Feet
      • Dimensions: 17' 5" X 12' 7"
      Heating
      • Heat Pump
      Cooling
      • Central Air
      Appliances
      • Included: Electric Oven, Electric Range, Electric Water Heater, ENERGY STAR Qualified Refrigerator
      • Laundry: Utility Room, Inside
      Features
      • Has basement: No
      Interior area
      • Total structure area: 1,494
      • Total interior livable area: 1,494 sqft
      • Finished area above ground: 1,494
      • Finished area below ground: 0

      Property

      Parking
      • Parking features: Driveway, Parking Space(s), RV Access/Parking
      • Has uncovered spaces: Yes
      Features
      • Levels: One
      • Stories: 1
      Lot
      • Size: 1.63 Acres
      Details
      • Parcel number: 962910120800000
      • Zoning: Open Use
      • Special conditions: Standard

      Construction

      Type & style
      • Home type: MobileManufactured
      • Property subtype: Manufactured Home
      Materials
      • Block, Vinyl, Other
      • Foundation: Permanent, Other - See Remarks
      • Roof: Composition
      Condition
      • New construction: Yes
      • Year built: 2026

      Utilities & green energy

      • Sewer: Septic Installed
      • Water: County Water
      • Utilities for property: Electricity Connected

      Community & HOA

      Community
      • Subdivision: none
      Location
      • Region: Asheville

      Financial & listing details

      • Price per square foot: $200/sqft
      • Tax assessed value: $93,400
      • Annual tax amount: $396
      • Date on market: 6/29/2026
      • Cumulative days on market: 51 days
      • Listing terms: Cash,Conventional,FHA,Owner Financing,USDA Loan,VA Loan
      • Electric utility on property: Yes
      • Road surface type: Gravel, Paved

        Estimated market value

        $298,000

        $283,000 - $313,000

        Not available

        Price history

        DateEventPrice
        7/13/2026Price change$299,000-4.8%$200/sqft
        Source: Canopy MLS as distributed by MLS GRID #4398728 Report a problem
        6/30/2026Listed for sale$314,000$210/sqft
        Source: Canopy MLS as distributed by MLS GRID #4398728 Report a problem

        Public tax history

        YearProperty taxesTax assessment
        2025$396 $56,900
        Find assessor info on the county website

        Monthly payment

        Estimated monthly payment$1,822
        All calculations are estimates and provided by Zillow, Inc. for informational purposes only. Actual amounts may vary.
        HOA fees may include property taxes on listings classified as Co-Ops. Contact the listing agent and/or owner for fee details.
        See how much you could borrow to make a competitive offer.

        Climate risks

        Neighborhood: 28806

        Getting around

        8 / 100
        Car-Dependent
        23 / 100
        Minimal Transit
        6 / 100
        Somewhat Bikeable

        Nearby schools

        GreatSchools rating

        A local agent can set up tours, give advice and negotiate with sellers.

        Browse local experts

        Similar homes